
Kitchen Renovation Cost in Karachi: How to Read a BOQ
The cost of renovating a kitchen in Karachi cannot be judged from one price per square foot. A cabinet rate may cover only the cabinet boxes and shutters, while a complete renovation can also require demolition, debris removal, plumbing, electrical work, flooring, wall tiles, a countertop, hardware, lighting, painting and appliance installation.
This is why a detailed bill of quantities, usually called a BOQ, matters. It turns a general promise such as “complete kitchen” into a list of measurable work. You can then see what is included, which materials are specified, how quantities are calculated and what may cost extra.
Quick answer: Public cabinet prices checked in August 2026 ranged from roughly PKR 1,800 to PKR 4,200 per square foot, but the advertised inclusions differed substantially. These figures are useful only as a market sense-check. They are not a reliable estimate for a complete kitchen renovation. A site survey, approved design, material specifications and itemised BOQ are required for a project-specific cost.
Cabinet cost is not the same as complete renovation cost
When people search for the average kitchen renovation cost in Karachi, they often find three different services presented as though they are identical:
- A cosmetic refresh may include paint, handles, selected repairs, lights or a new backsplash while retaining the existing layout and most cabinets.
- A cabinet replacement may cover new base and wall cabinets, shutters and standard hardware, but exclude civil work, services, countertops and appliances.
- A complete kitchen renovation may include design, dismantling, civil repairs, plumbing, electrical work, cabinets, countertop, tiles, paint, lighting, installation and finishing.
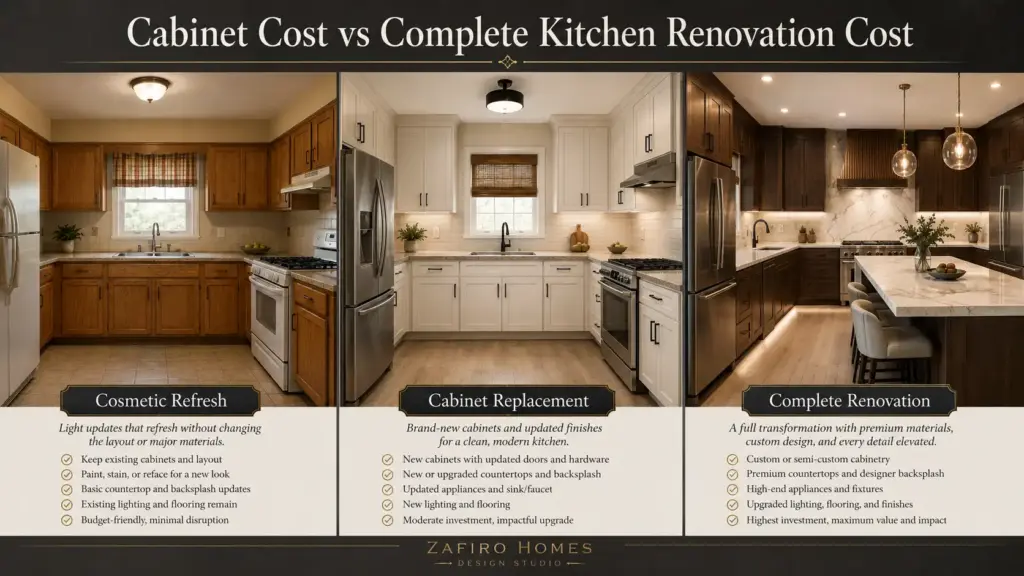
A fourth category involves major reconfiguration. Moving walls, changing the sink or cooking position, adding an island, relocating drainage or upgrading the electrical load can make two similar-sized kitchens cost very different amounts.
Therefore, the first question should not be “What is your rate?” It should be “What exactly does your rate include?”
What is a kitchen renovation BOQ?
A BOQ is an itemised cost document. Each line should identify a particular material, service or piece of work. Formal Pakistani BOQs commonly use columns for the description, unit, quantity, rate and amount. A residential kitchen BOQ should use the same basic discipline in language a homeowner can understand.
| BOQ field | What it tells you | What to check |
|---|---|---|
| Item number | The reference for each line | Use it when discussing changes or payments |
| Description | The work or product being priced | It should state the material and installation scope |
| Specification | Quality, thickness, finish, brand or approved equivalent | Avoid vague terms such as “premium material” |
| Unit | How the item is measured | Square foot, running foot, number, point, job or lump sum |
| Quantity | The estimated amount of work | Check it against drawings and site dimensions |
| Unit rate | Price for one measurement unit | Confirm whether labour and installation are included |
| Amount | Quantity multiplied by rate | Check the calculation and any tax treatment |
| Notes | Inclusions, exclusions or assumptions | Look for items that can become variations later |
A BOQ is most useful when read together with the approved layout, cabinet elevations, material samples and written scope. A spreadsheet full of quantities cannot correct an unclear design.

Why per-square-foot kitchen rates are easy to misunderstand
“Per square foot” can refer to different measurements. One contractor may calculate the visible front area of each cabinet. Another may use the wall elevation occupied by the cabinets. A third may quote the kitchen floor area. These figures are not directly comparable.
For example, assume one wall has a 10-foot base-cabinet run that is 2.5 feet high and a 10-foot wall-cabinet run that is 2 feet high. Using a simple front-elevation method:
- Base cabinets: 10 × 2.5 = 25 square feet
- Wall cabinets: 10 × 2 = 20 square feet
- Total cabinet face area: 45 square feet
This example explains only the measurement. It does not show whether the rate includes drawers, corner units, internal shelves, side panels, handles, soft-close hardware, delivery, installation, countertop support or taxes.
Before accepting a cabinet rate, ask the supplier to mark the measured cabinet areas on an elevation drawing. Base units, wall units, tall units, islands and decorative panels should be identified separately where their construction or rate differs.
What should a complete kitchen renovation BOQ include?
The exact scope depends on the site, but a full BOQ should consider every work category below. An item may be marked “not required” or “by client,” but it should not disappear through assumption.
| Work category | Items that may be required | Important cost questions |
|---|---|---|
| Survey and design | Measurements, layout, 2D drawings, 3D views, service plan and cabinet elevations | How many revisions and drawings are included? |
| Protection and dismantling | Floor protection, cabinet removal, countertop removal and appliance disconnection | Who moves reusable appliances and furniture? |
| Debris disposal | Bagging, labour, transport and approved disposal | Is removal from the building and site included? |
| Civil work | Masonry, plaster repair, screed, openings, levelling and waterproofing where needed | Are hidden repairs provisional or fixed? |
| Plumbing and drainage | Hot and cold water, waste pipe, sink connection, valves and testing | Are pipe materials, lengths and new points stated? |
| Electrical work | New points, wiring, breakers, sockets, appliance circuits and testing | Has the load for the oven, hob, fridge and other equipment been checked? |
| Gas and exhaust provision | Approved gas work, chimney duct route, core cutting and external grille | Which qualified party is responsible for installation and testing? |
| Flooring and wall finishes | Tiles, adhesive, grout, skirting, backsplash and installation | Does the quantity include cuts and reasonable wastage? |
| Ceiling and paint | Repair, moisture-appropriate coating and final finish | How many coats and which surface preparation are included? |
| Cabinet carcasses | Base, wall and tall-unit boxes, shelves, backs and edge sealing | Which board, thickness, finish and construction method are specified? |
| Shutters and visible panels | Laminate, UV, acrylic, membrane, veneer or other approved finish | Are edge details, handles and end panels included? |
| Hardware | Hinges, channels, drawer systems, handles and lift-up fittings | Is the brand or performance level stated? |
| Storage accessories | Cutlery trays, baskets, pantry pull-outs, corner systems and waste bins | Which exact model and quantity are included? |
| Countertop | Granite, quartz or another surface, edge, upstand, joints and installation | Are sink and hob cut-outs, polishing and support included? |
| Sink and tap | Product, waste kit, mixer, accessories and installation | Is supply included or installation only? |
| Lighting | Ceiling lights, under-cabinet lights, drivers, switches and wiring | Are fittings, wiring and installation all included? |
| Appliances | Hob, hood, oven, refrigerator, dishwasher or microwave | Are appliances supplied, installed or excluded? |
| Logistics and handover | Delivery, access, installation, protection, cleaning and snagging | Are stairs, lift restrictions or parking likely to add cost? |
Cabinet specifications: the line that needs the most detail
Cabinetry is often one of the largest parts of a kitchen budget. A line reading “MDF kitchen cabinets” is not enough because it leaves several cost and durability decisions undefined.
A useful cabinet description should record:
- The board type and manufacturer or an agreed equivalent;
- Carcass, shutter and back-panel thicknesses;
- Whether visible and internal surfaces are laminated or otherwise finished;
- The edge-banding material and thickness;
- How edges around the sink and other moisture-prone areas will be protected;
- The shutter finish and approved colour or sample code;
- Shelf, drawer and partition quantities;
- Hinge, runner, handle and lift-up hardware specifications;
- Exposed end panels, fillers, cornices, plinths and toe kicks;
- Service access for plumbing, gas and appliances;
- Delivery, installation, alignment and touch-up work;
- Warranty coverage and care requirements.
This level of detail is not unnecessary paperwork. A 2026 Pakistani public-sector renovation BOQ, for example, describes cabinet board thickness, laminated surfaces, back-panel thickness, machine-applied PVC edges and hardware rather than relying only on the word “MDF.” The same principle helps a homeowner compare like with like.
Countertops, hardware and accessories can change the total quickly
Two quotations may show similar cabinet rates but very different final totals because one includes the expensive details and the other adds them later.
For a countertop, confirm the material, thickness, colour or slab reference, measurement unit, edge profile, upstand, joints, cut-outs, polishing, transport and installation. Ask how natural variation or slab defects will be handled before cutting.
For hardware, the BOQ should distinguish standard hinges and runners from branded soft-close systems. Drawers, lift-up shutters, pantry units, corner mechanisms and pull-out baskets should be listed by quantity. “Accessories included” is too general for a fair comparison.
Appliances are another common gap. A contractor may provide cabinet openings for appliances without supplying the appliances, sockets, wiring, plumbing connections or exhaust duct. Final appliance models and manufacturer clearances should be confirmed before cabinet production begins.
A simple sample kitchen BOQ structure
The table below is a comparison template, not a quotation. Quantities and rates should be completed after a site survey and approved design.
| Item | Description | Unit | Qty | Rate (PKR) | Amount (PKR) |
|---|---|---|---|---|---|
| 1 | Site protection and dismantling | Job | 1 | — | — |
| 2 | Debris removal and transport | Job | 1 | — | — |
| 3 | Plumbing alterations with stated pipe specification | Point/job | — | — | — |
| 4 | Electrical points and circuits with stated cable specification | Point/job | — | — | — |
| 5 | Floor and wall preparation | Sq. ft. | — | — | — |
| 6 | Floor or backsplash tiles, adhesive, grout and fixing | Sq. ft. | — | — | — |
| 7 | Base cabinet carcasses and shutters | Sq. ft. | — | — | — |
| 8 | Wall cabinet carcasses and shutters | Sq. ft. | — | — | — |
| 9 | Tall pantry or appliance units | No./sq. ft. | — | — | — |
| 10 | Hinges, drawer runners and handles | Set/no. | — | — | — |
| 11 | Named storage accessories | No. | — | — | — |
| 12 | Countertop with edge and cut-outs | Sq. ft./run. ft. | — | — | — |
| 13 | Sink, mixer and waste connections | Set | — | — | — |
| 14 | Ceiling, wall repair and paint | Sq. ft./job | — | — | — |
| 15 | Lighting supply and installation | No./job | — | — | — |
| 16 | Delivery, installation, testing and snagging | Job | 1 | — | — |
The quotation summary should separately show the subtotal, applicable taxes, provisional items, client-supplied items and final total.
How to compare two kitchen renovation quotations
Do not compare only the final totals. Create one comparison sheet and align both quotations under the same headings.
1. Match the design and quantities
Both contractors should price the same approved layout. If one quote has 45 square feet of cabinets and another has 70, first resolve the measurement difference.
2. Match the technical specifications
Check board type, thickness, front finish, back panel, edge band, hardware, countertop and accessories. Similar-looking materials can have different construction and maintenance requirements.
3. Add excluded work back into the comparison
If Quote A excludes demolition, plumbing, electrical work and installation, obtain those costs before comparing it with an inclusive Quote B. The cheaper headline can become the more expensive project.
4. Identify provisional items
Some existing conditions cannot be confirmed until the old kitchen is removed. These should be identified as provisional rather than hidden. Ask how such work will be measured, approved and charged.
5. Check taxes and price validity
Confirm whether taxes are included and how long the rates remain valid. The Pakistan Bureau of Statistics publishes monthly price information, including urban construction items, which reflects why an old quotation should not be treated as a permanent rate card.
6. Read the variation procedure
No change should rely only on a verbal site discussion. The written procedure should record the requested change, cost or credit, schedule effect and approval before additional work begins.
7. Compare payment stages with completed work
Payments should be connected to clear milestones such as design approval, procurement, cabinet fabrication, installation and snag completion. The contract should also explain retention, cancellation and treatment of client-caused delays where relevant.
8. Review the programme, warranty and handover
Check the proposed sequence, material lead times, working-hour restrictions and dependencies. Warranty terms should identify covered work, exclusions, duration and the claim process. Request product information, approved samples and care guidance at handover.
Warning signs in a kitchen quotation
Pause and ask questions if you see any of the following:
- one line for a “complete kitchen” with no breakdown;
- a per-square-foot rate with no measurement method;
- descriptions such as “best,” “A+” or “premium” without specifications;
- no distinction between cabinet carcasses, shutters and hardware;
- no drawings or dimensions supporting the quantities;
- demolition, debris, delivery or installation omitted without explanation;
- plumbing and electrical work described only as “as required”;
- countertop cut-outs, edges or supports not listed;
- appliances shown in the 3D design but excluded from the quotation;
- no tax status, rate-validity date or variation process;
- a large advance with no linked procurement or work milestone;
- no warranty, snagging or handover terms.
A detailed BOQ does not guarantee perfect work, but it makes responsibility clearer and gives both parties a stronger basis for checking progress.
How to control kitchen renovation cost without weakening essential work
Cost control should begin with the layout and scope, not by selecting the cheapest visible finish.
- Keep suitable service positions. If the existing sink, drainage, cooking point and major electrical provisions work safely with the new layout, retaining them may reduce alterations.
- Separate needs from upgrades. Solve damaged cabinets, leakage, unsafe wiring, poor ventilation and storage problems before adding decorative features.
- Confirm appliances early. Late model changes can affect openings, ventilation, electrical load, plumbing and cabinet fabrication.
- Use a limited material palette. Fewer carefully selected finishes can simplify procurement, installation and future repairs.
- Prioritise cabinet construction and hardware. Internal construction, protected edges and reliable moving parts may matter more over time than a costly decorative accessory.
- Choose locally available finishes where suitable. Confirm current availability and replacement options before approval.
- Approve samples before bulk work. A small sample can reveal colour, edge and finish problems before they affect the whole kitchen.
- Keep uncertainty visible. Hold a separate contingency appropriate to the condition of the existing kitchen instead of hiding unknown work inside vague rates.
What to send before requesting a kitchen BOQ
You can receive a more useful initial response by sharing:
- your Karachi location and property type;
- approximate kitchen length, width and ceiling height;
- clear photographs or a short walkthrough video;
- an existing floor plan, if available;
- items you want to retain or remove;
- preferred layout or reference images;
- appliance list with model numbers where possible;
- cabinet and countertop preferences;
- known leakage, drainage, electrical or ventilation concerns;
- your required completion date;
- an approximate budget range;
- building access, parking, lift and working-hour restrictions.
A site survey is still required before final quantities, technical decisions and execution pricing are confirmed.
Plan your kitchen renovation with a clearer scope
The most useful answer to “How much will my kitchen renovation cost?” is not a promotional starting price. It is a quotation that matches your actual kitchen, approved layout, selected materials and required work.
Zafiro Homes Design Studio can review your kitchen, develop the layout and prepare an itemised scope for design, cabinetry and agreed renovation work. Explore our kitchen design and renovation services in Karachi or contact Zafiro Homes to discuss your space.