
Office Interior Design & Renovation in Karachi
An office has to do more than look good in photographs. It should help people focus, collaborate, meet clients, store what they need and move through the day without unnecessary friction.
Zafiro Homes Design Studio plans and delivers office interiors in Karachi with space planning, 2D and 3D design, BOQs, material selection, procurement and on-site execution, depending on the agreed scope. From a compact office in PECHS or Bahadurabad to a corporate floor near Clifton, Shahrah-e-Faisal or I.I. Chundrigar Road, we begin with your business, your building and your actual working requirements. If the project requires substantial building alterations, our architectural design services can clarify drawings and professional coordination before fit-out.
Office interiors planned around how your team works
A well-planned office gives every activity enough space and a clear place. We consider:
- How visitors enter and where they wait.
- How many people work together.
- Which teams need quiet areas.
- How often meetings take place.
- Where private conversations happen.
- How staff move between workstations, cabins, meeting rooms and pantry areas.
- Where files, equipment and supplies are stored.
- How lighting, sockets, data points, security and air-conditioning support the workday.
The result should feel considered without becoming difficult to maintain.
What we design for offices in Karachi
Reception and waiting areas
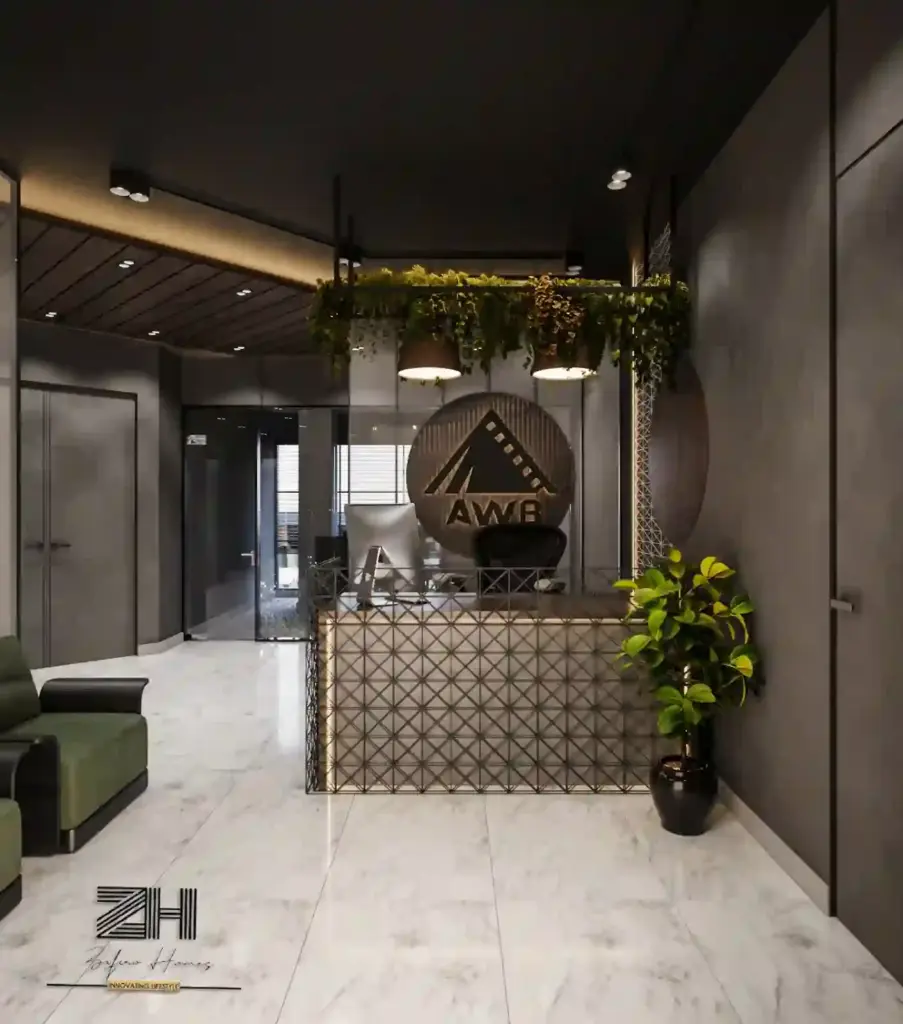
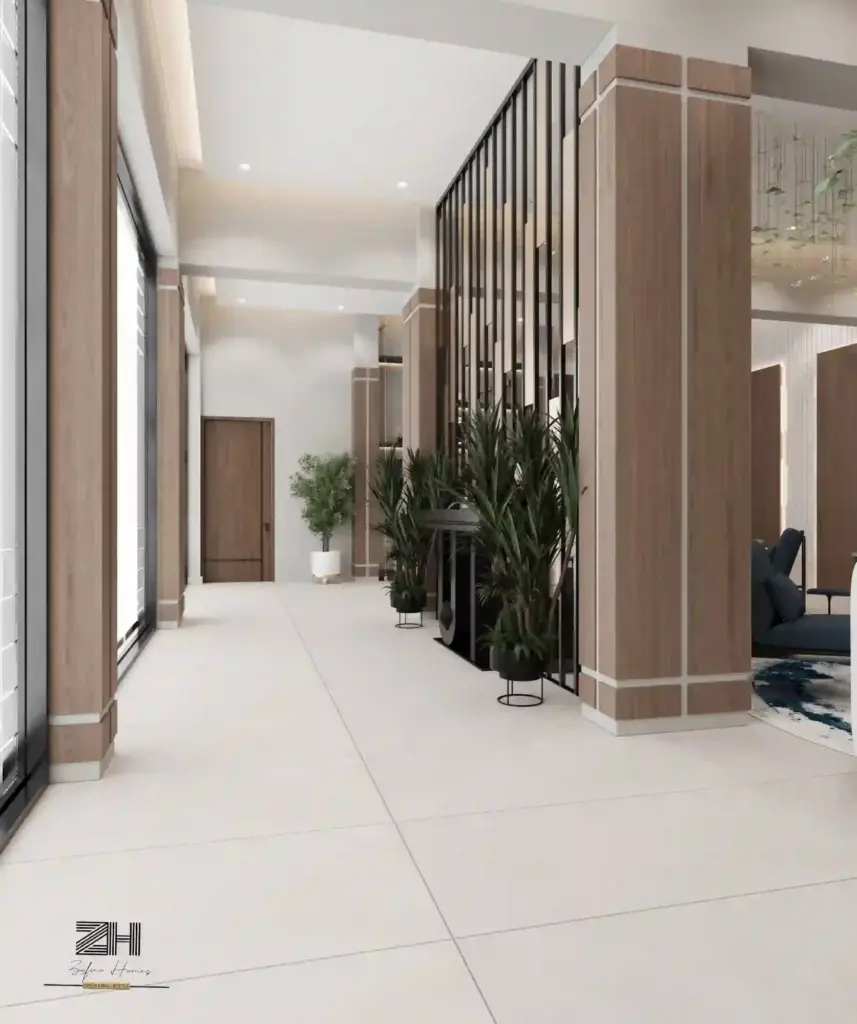
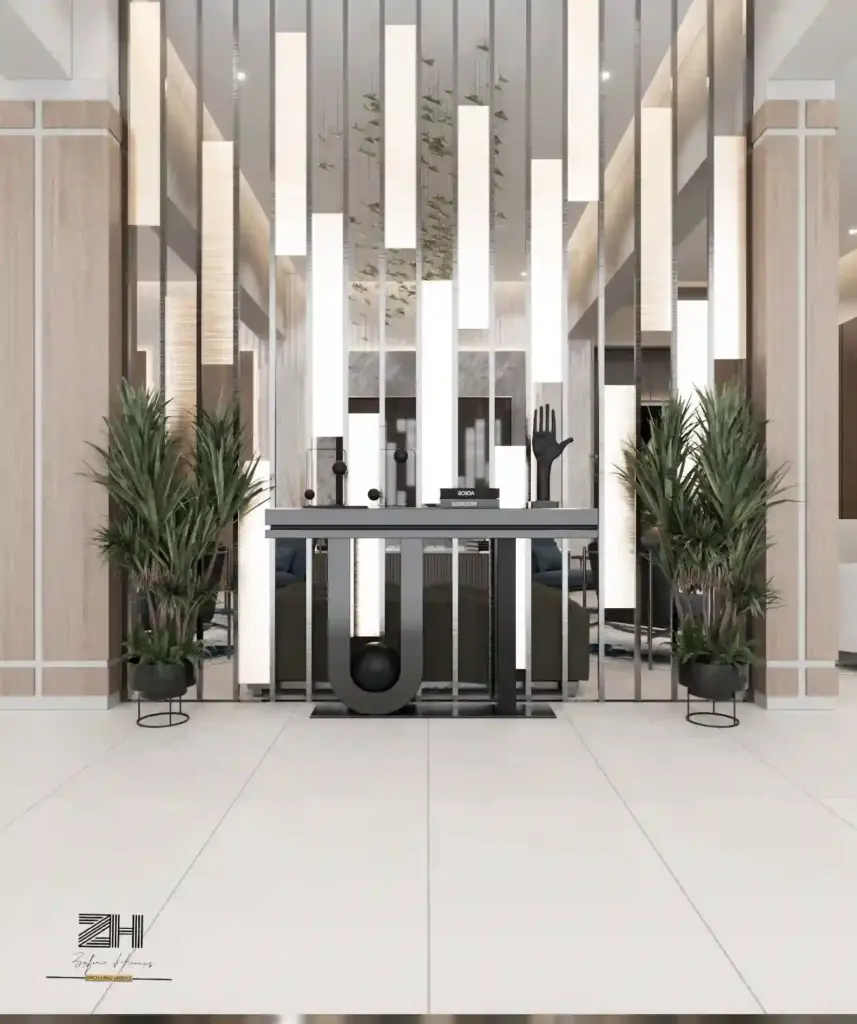
Your reception is often the first physical interaction a client has with your business. We plan the reception desk, seating, brand wall, lighting, circulation and storage around the available space. A floor close to the Pakistan Stock Exchange on I.I. Chundrigar Road may need a different visitor and security flow from an office in Bukhari Commercial, DHA Phase 6 or near Dolmen Clifton. The building, access rules and type of client all matter.
Workstations and team areas
Workstations should provide enough room for people to work comfortably, while keeping movement, supervision and collaboration practical.
We plan desk positions, storage, screen orientation, power points, data routes, circulation and shared areas. For smaller offices, careful planning can make a compact floor feel organised rather than crowded.
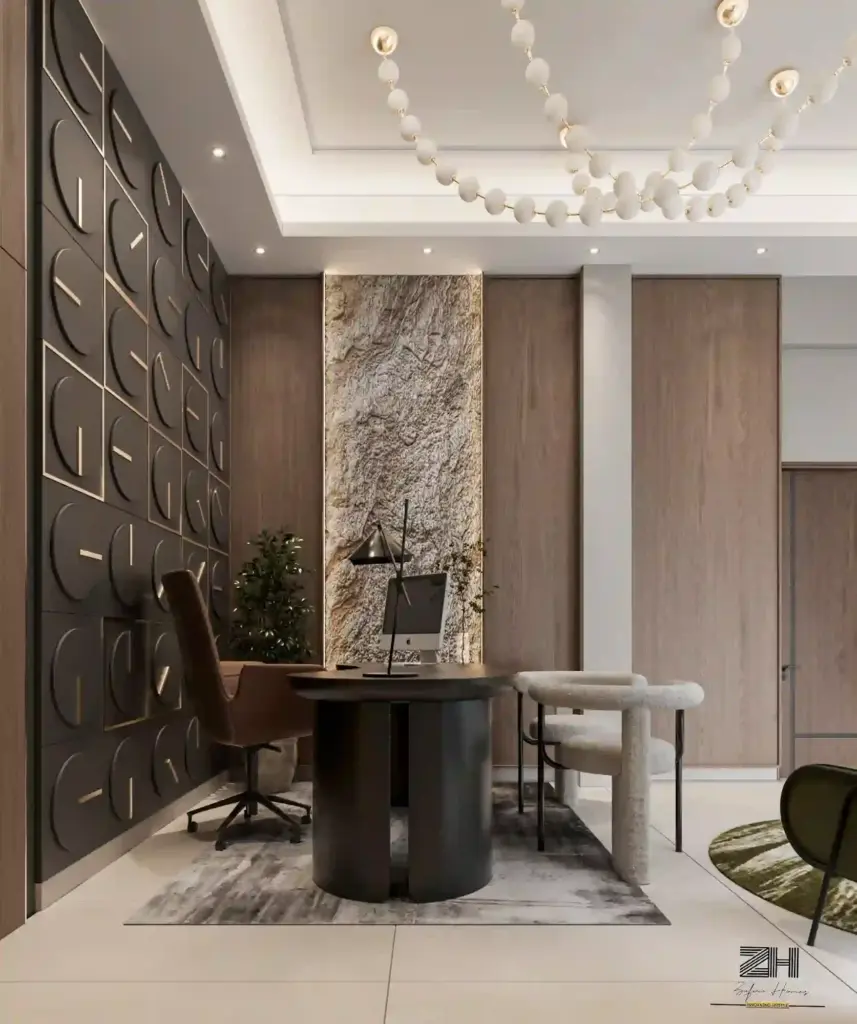
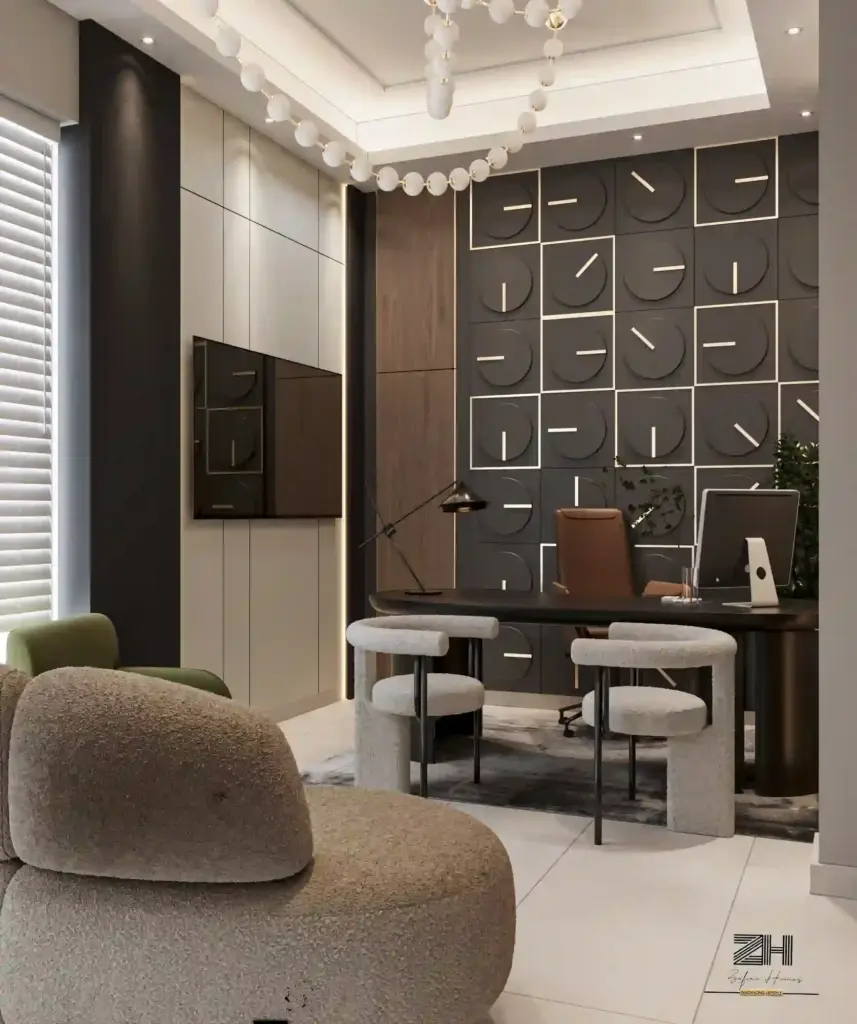
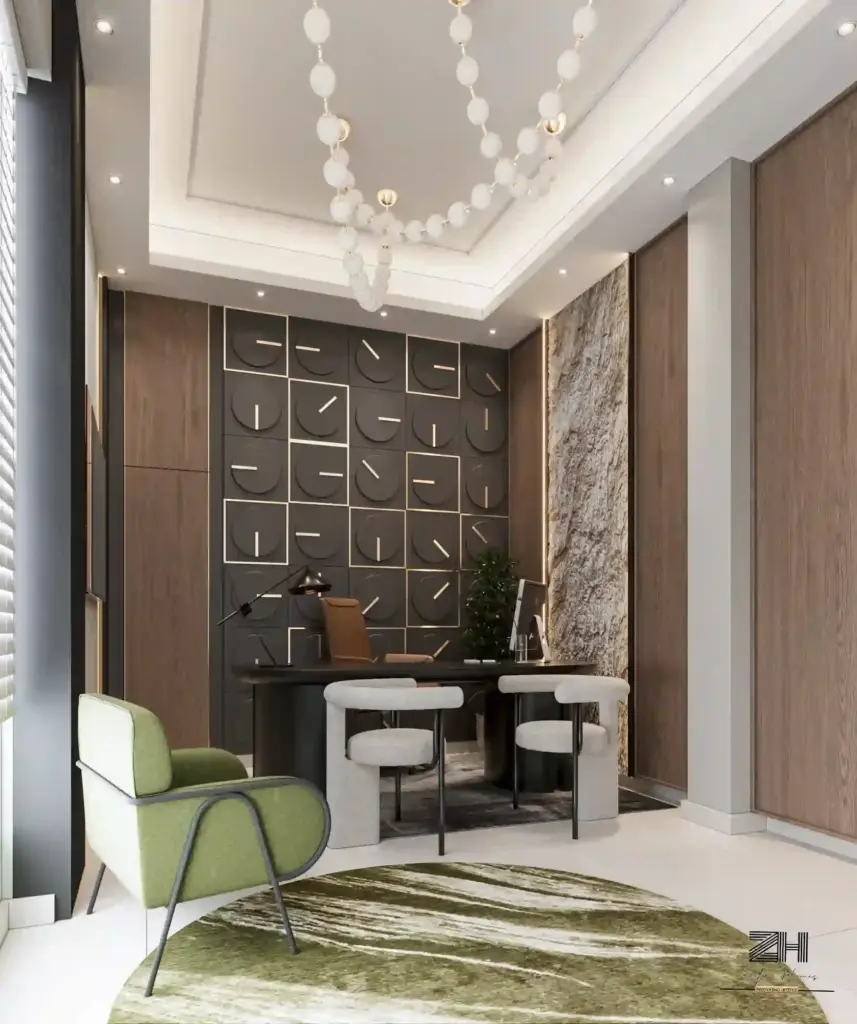
Cabins and executive areas
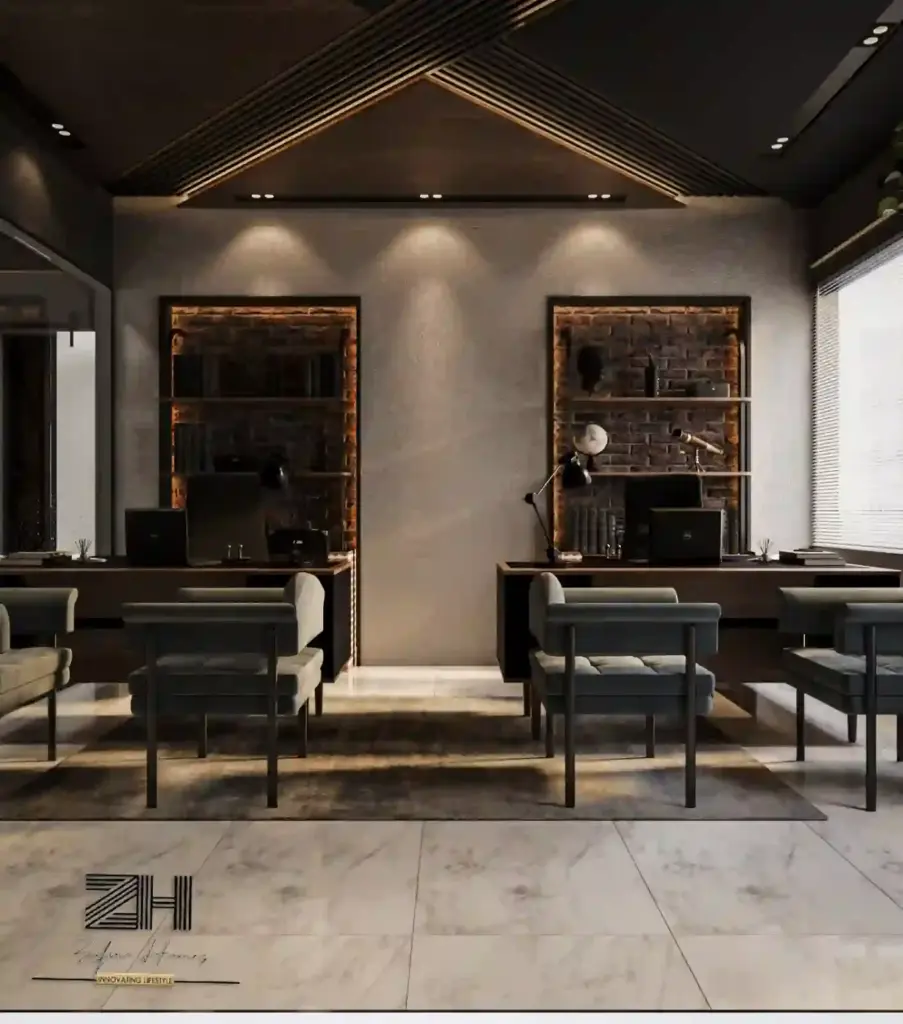
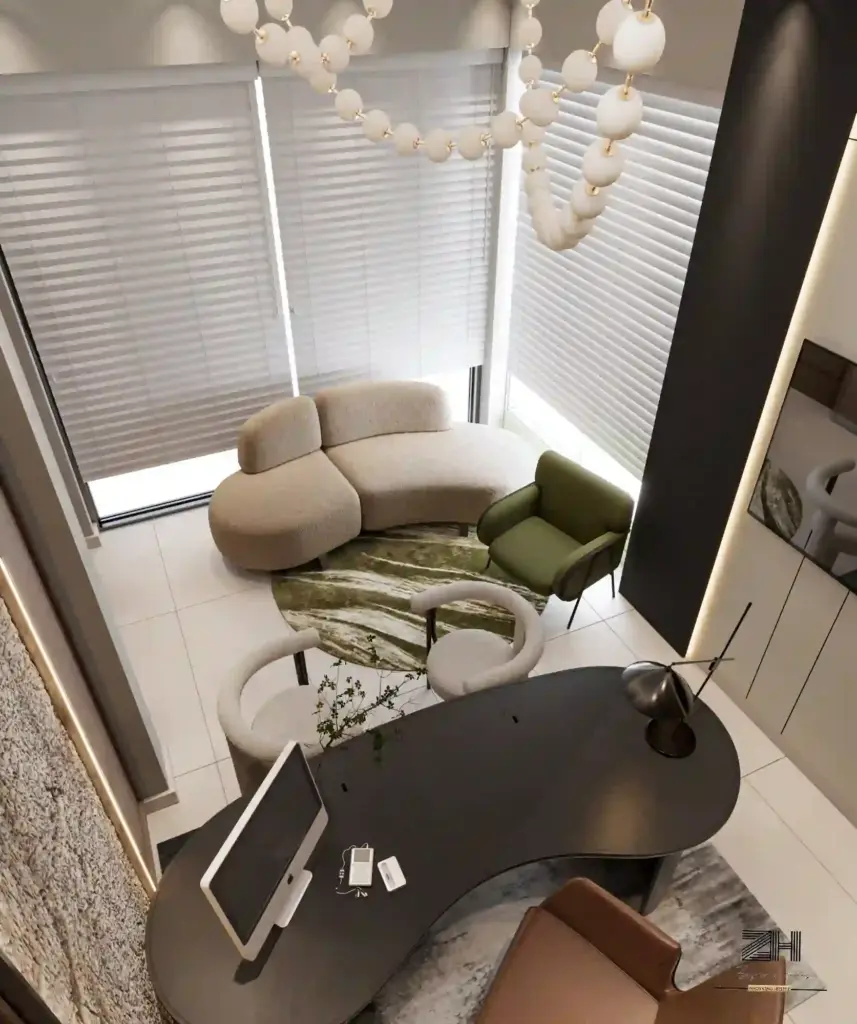
Private cabins, director rooms and focused work areas need a balance between privacy and connection with the wider team.
We consider door positions, glazing, storage, daylight, meeting requirements and the amount of privacy each role actually needs.
Meeting and conference rooms
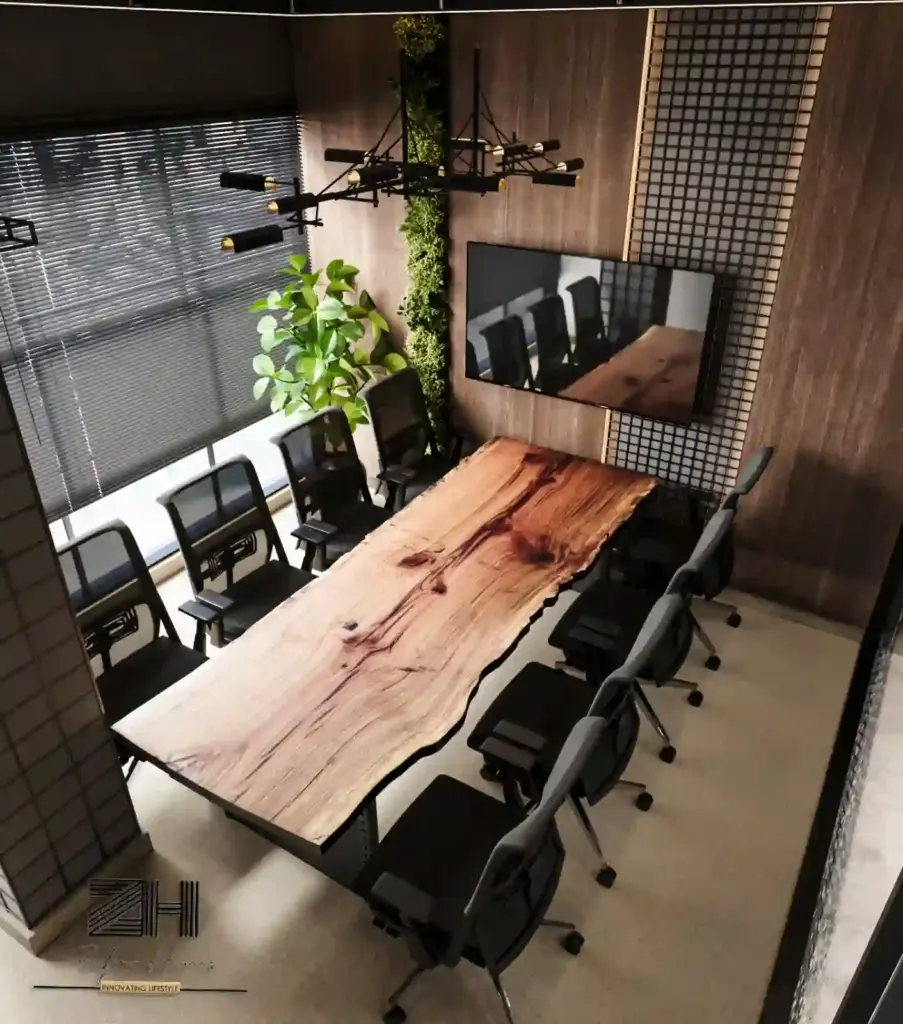
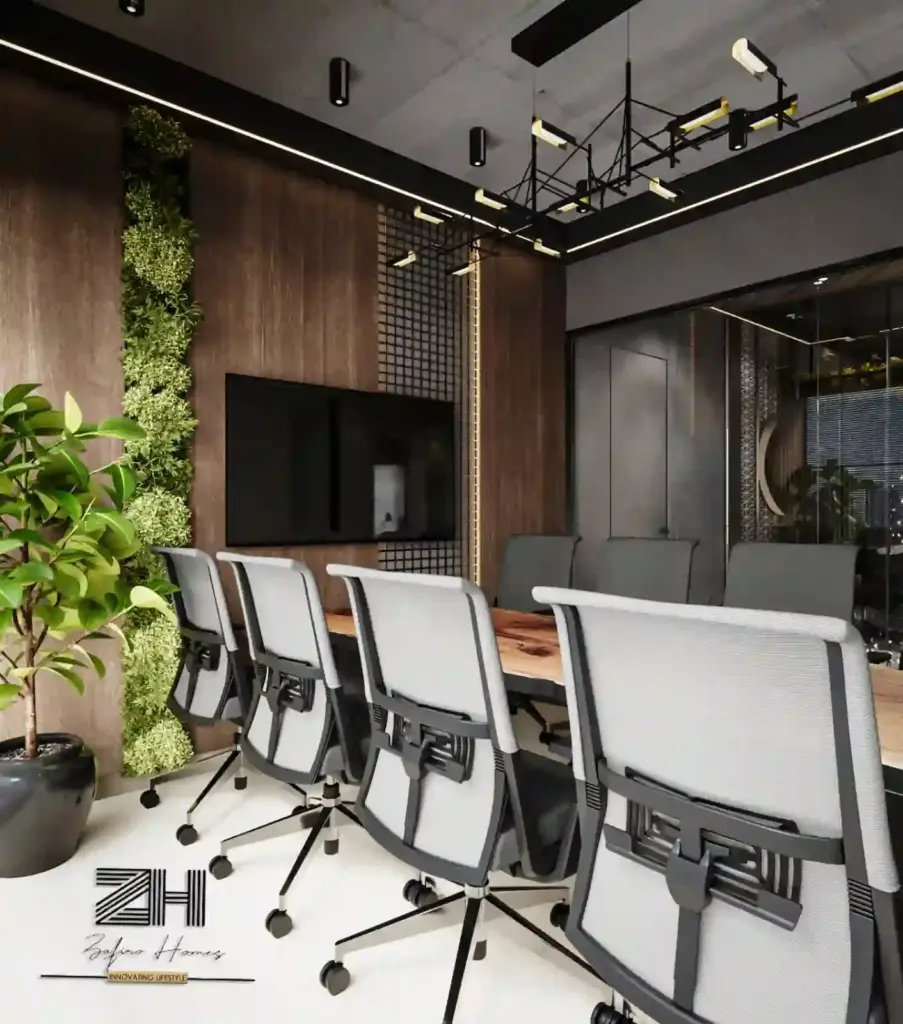
A meeting room should support conversation, presentations and confidentiality. We plan seating, display walls, lighting, acoustic treatment, power, data and access around the room’s expected use.
If the office handles frequent client meetings, training sessions or remote calls, these requirements should be included in the brief before the layout is finalised.
Pantry, storage and support areas
Pantries, print areas, server or equipment zones, filing storage and staff support areas are easy to overlook. They also affect the daily experience of the office.
We plan them around staff movement, maintenance access, equipment size and the amount of storage the business actually needs.
Office Interior Design Services
- Requirement briefing and space planning.
- Measured site survey.
- 2D layouts and furniture planning.
- 3D visualisation before site work.
- Reception, workstation, cabin and meeting-room design.
- Ceiling, flooring, partition and wall-finish planning.
- Lighting, electrical and data-point coordination.
- IT, security and access-control coordination.
- Acoustic and privacy planning.
- Custom reception desks, workstations and storage.
- Material and hardware selection.
- Detailed drawings and BOQ.
- Procurement and vendor coordination.
- Civil, carpentry and finishing work.
- Site supervision and quality checks.
- Snag clearance and handover.
The exact inclusions, exclusions, materials, payment schedule and execution responsibilities are documented before work begins.
Lighting and glare
We plan a balance between daylight, general lighting, task lighting and screen comfort. Decorative lighting is selected around the purpose of the space rather than added everywhere.
Window positions, workstation orientation and blinds can make a noticeable difference to glare and comfort
Heat, humidity and materials
Material choices should reflect the office’s use, cleaning requirements and environmental conditions. We discuss suitable boards, laminates, paint, hardware and flooring for the space rather than selecting finishes only for appearance.
Power, sockets and data
A modern office needs more than a few wall sockets. The brief should cover computers, printers, meeting-room screens, routers, server equipment, charging points, UPS requirements, CCTV and access control.
Electrical capacity and specialist installation should be confirmed with the relevant professionals for the building and project.
Acoustics and privacy
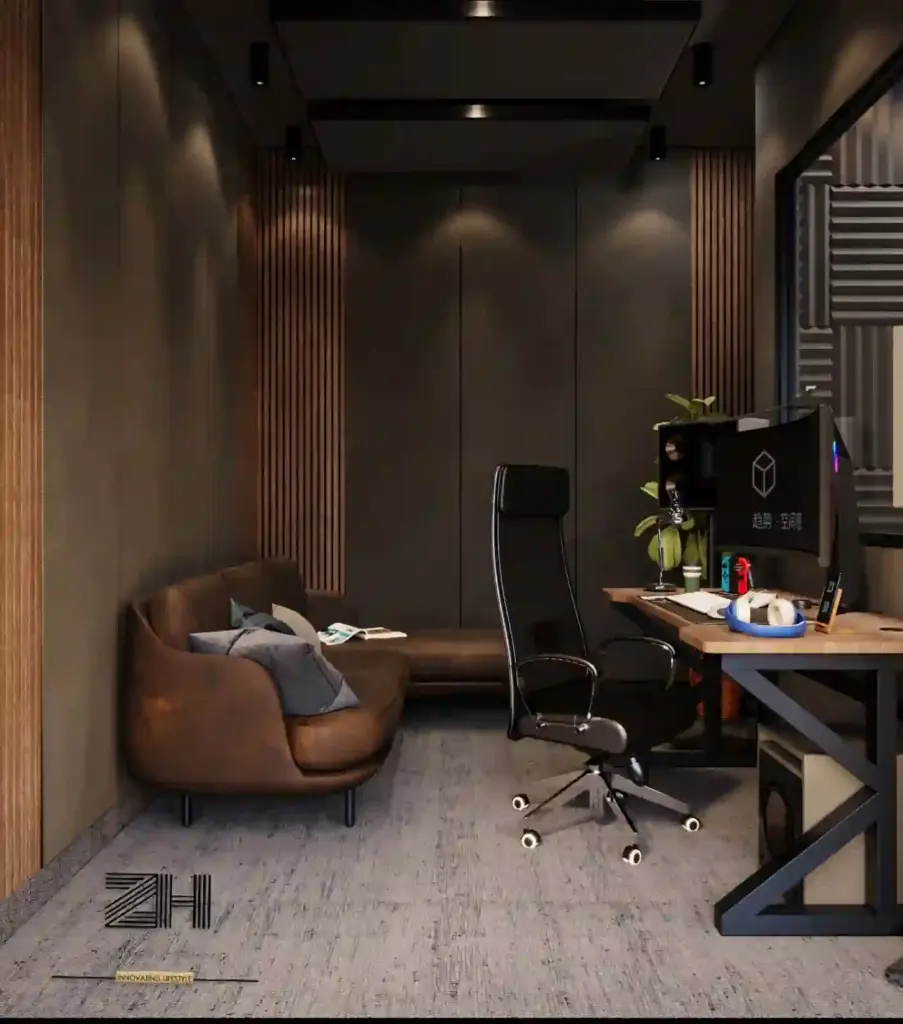
Open workstations, glass partitions and hard finishes can create noise if they are not planned carefully. Meeting rooms, cabins, phone-call areas and collaborative spaces may need different acoustic approaches.
Monsoon access and site logistics
During heavy rain, traffic, deliveries, power and building access can become less predictable. We consider material protection, delivery timing, building rules and realistic project sequencing when preparing the execution plan.
Our office interior design process
We discuss your business, team size, work patterns, required rooms, brand direction, budget priorities and target opening date.
We review measurements, existing services, power and water points, access, lift and loading conditions, building restrictions and any information supplied by the landlord or building management.
We prepare layout options for workstations, cabins, reception, meeting rooms, storage, pantry and circulation.
You review the proposed layout, design direction, finishes, furniture and key visual elements before execution begins.
Materials, hardware, quantities, specifications and responsibilities are documented. This is where the scope becomes clear.
Approved materials are ordered and the work sequence is planned around building access, delivery restrictions and your target date.
Our team coordinates the agreed site work, supervises installation and checks progress against the approved drawings and specifications. We keep you informed and document any changes affecting cost or timing.
We review finishes, fittings, alignments and outstanding items before handover. Documentation and after-support depend on the agreed project scope.
Why businesses choose Zafiro Homes Design Studio
Zafiro Homes Design Studio has been working from Karachi since 2013. The studio is led by Aleem Younus, CEO, with design, project-management and finishing capabilities coordinated through one project team.
Our process includes:
- Requirement analysis before design.
- 2D and 3D review before construction.
- Itemised BOQs.
- Material and sample approvals.
- Written variation sheets.
- Procurement coordination.
- Site supervision.
- Quality checks.
- Snag clearance and handover documentation.
The aim is simple: make the office practical to use, clear to price and properly coordinated from the first brief to completion.
Start with your office brief
To make the first conversation useful, send:
- Office location.
- Approximate covered area.
- Floor plan, photographs or short video.
- Number of employees.
- Required cabins, workstations and meeting rooms.
- Preferred design style.
- Design-only or execution requirement.
- Target opening or move-in date.