
Transform Your Space with Custom Furniture in Karachi
Furniture should fit the room before it tries to impress anyone.
Zafiro Homes Design Studio creates custom furniture in Karachi for homes, offices, restaurants, retail spaces and other commercial interiors. Every piece is planned around its location, purpose, dimensions and approved material specifications.
From fitted wardrobes and media walls to reception desks, workstations, vanities, consoles and storage units, our team can manage design, material selection, manufacturing, delivery and installation according to the agreed scope.
Have a reference image or an awkward space that ready-made furniture won’t fit? Send us the location, approximate dimensions and photographs to begin.
What is custom-made furniture?
Custom-made furniture is designed and manufactured according to your measurements, storage needs, preferred materials and available space. Ready-made furniture uses standard sizes, while custom furniture can be adjusted around walls, columns, sockets, doors, windows and existing finishes.
Customization may include:
- Overall dimensions.
- Internal storage arrangement.
- Door and drawer configuration.
- Board or timber selection.
- Laminate, veneer, paint or polished finish.
- Handles, hinges and drawer channels.
- Shelving heights.
- Cable openings.
- Lighting integration.
- Glass, metal or upholstered elements.
- Fixed or removable installation.
Custom furniture isn’t automatically better simply because it is made to order. Its quality depends on the accuracy of the design, material specification, workmanship, hardware and installation. These details should be agreed before manufacturing begins.
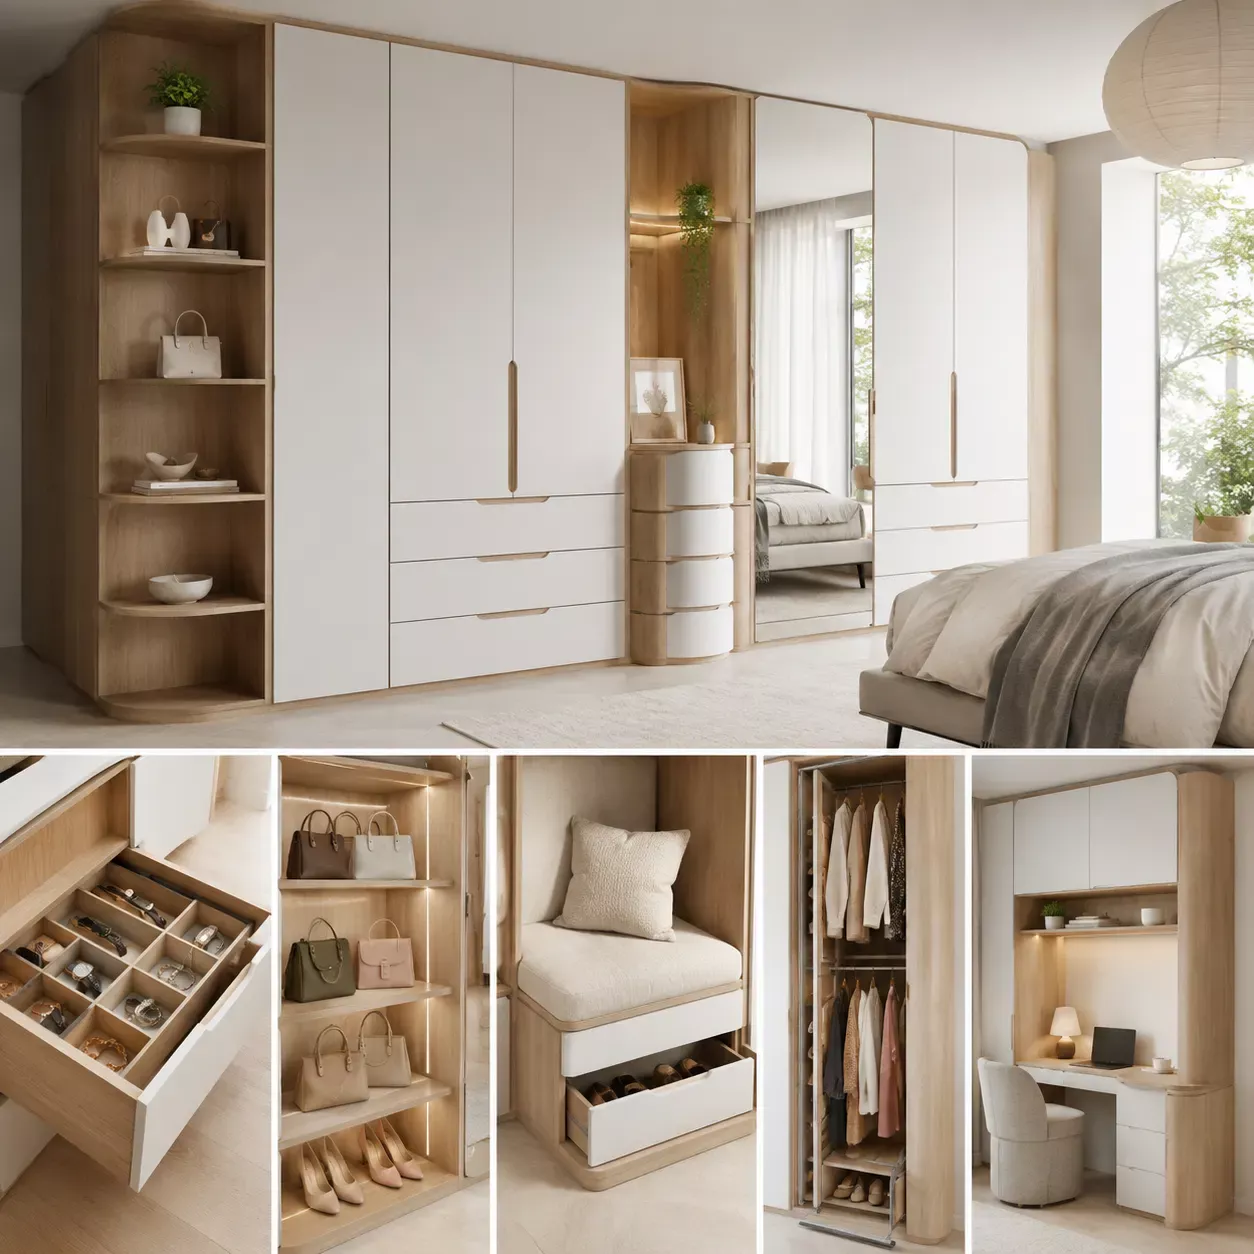
A fitted wardrobe can use the available wall more efficiently than a standard freestanding unit. We plan hanging space, drawers, shelves, luggage storage and daily-access sections around the people who will use it.
Door type, internal depth and access also matter. A sliding wardrobe may help where circulation is limited, while hinged doors can offer wider access when the room has enough clearance.
For rented apartments, we can discuss freestanding or partly removable options that may be easier to relocate later.
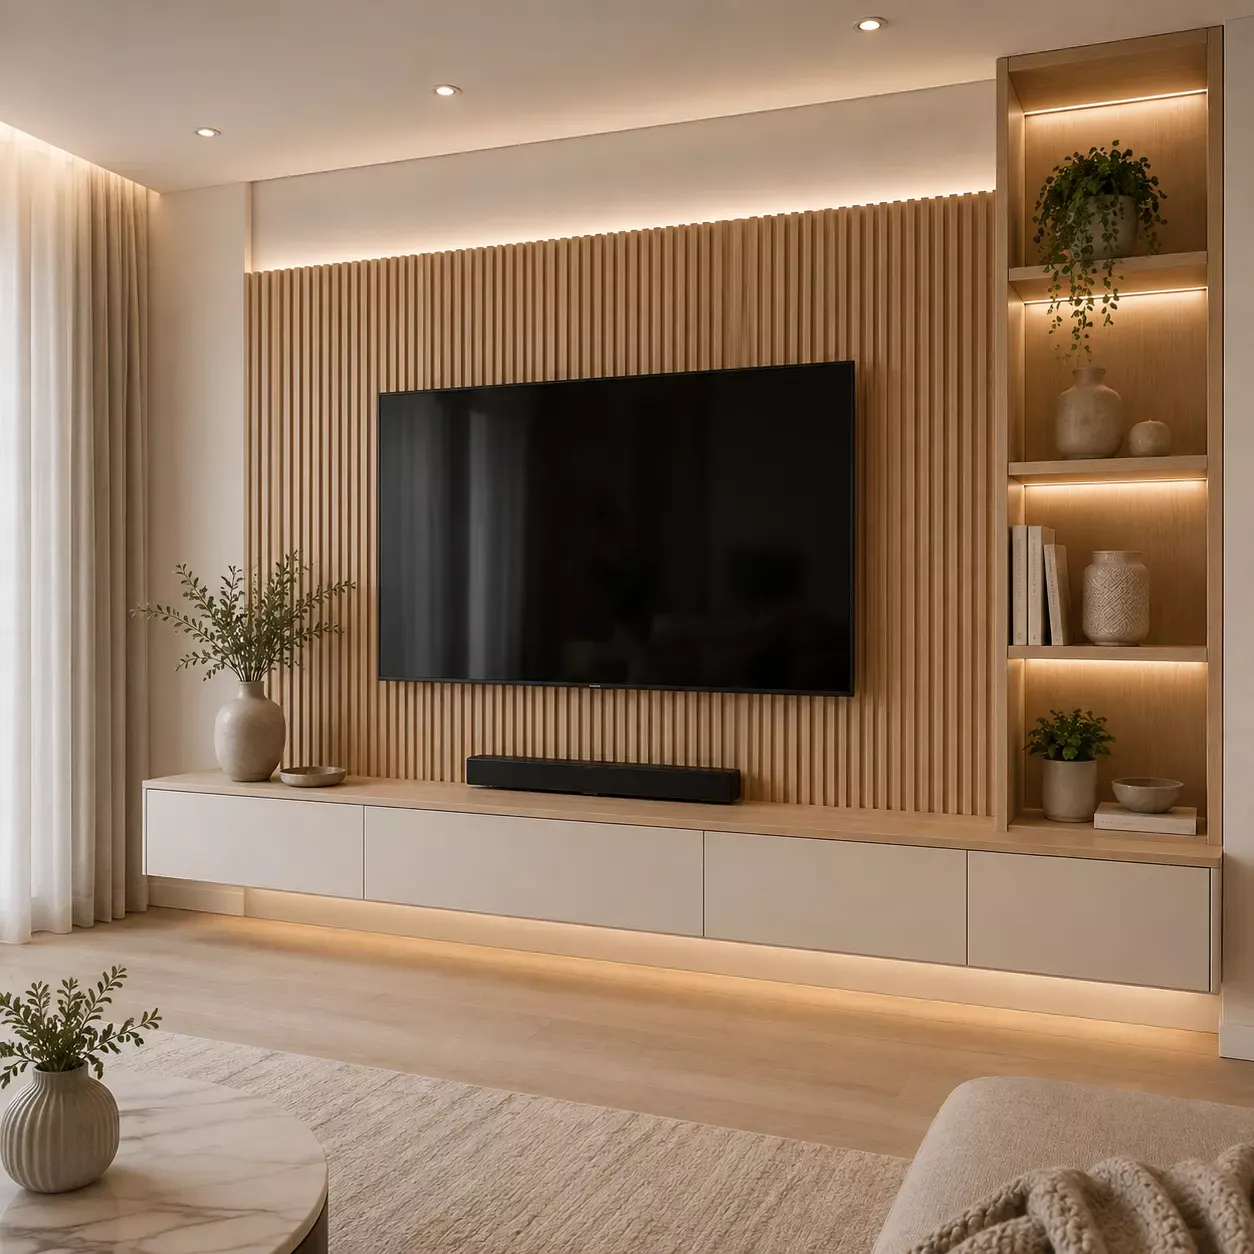
A useful media wall needs more than a space for the television. It may also need concealed wiring, ventilation, device storage, display shelves and access for maintenance.
We review the television size, viewing position, socket locations, router, speakers, gaming equipment and UPS connections before finalising the design.
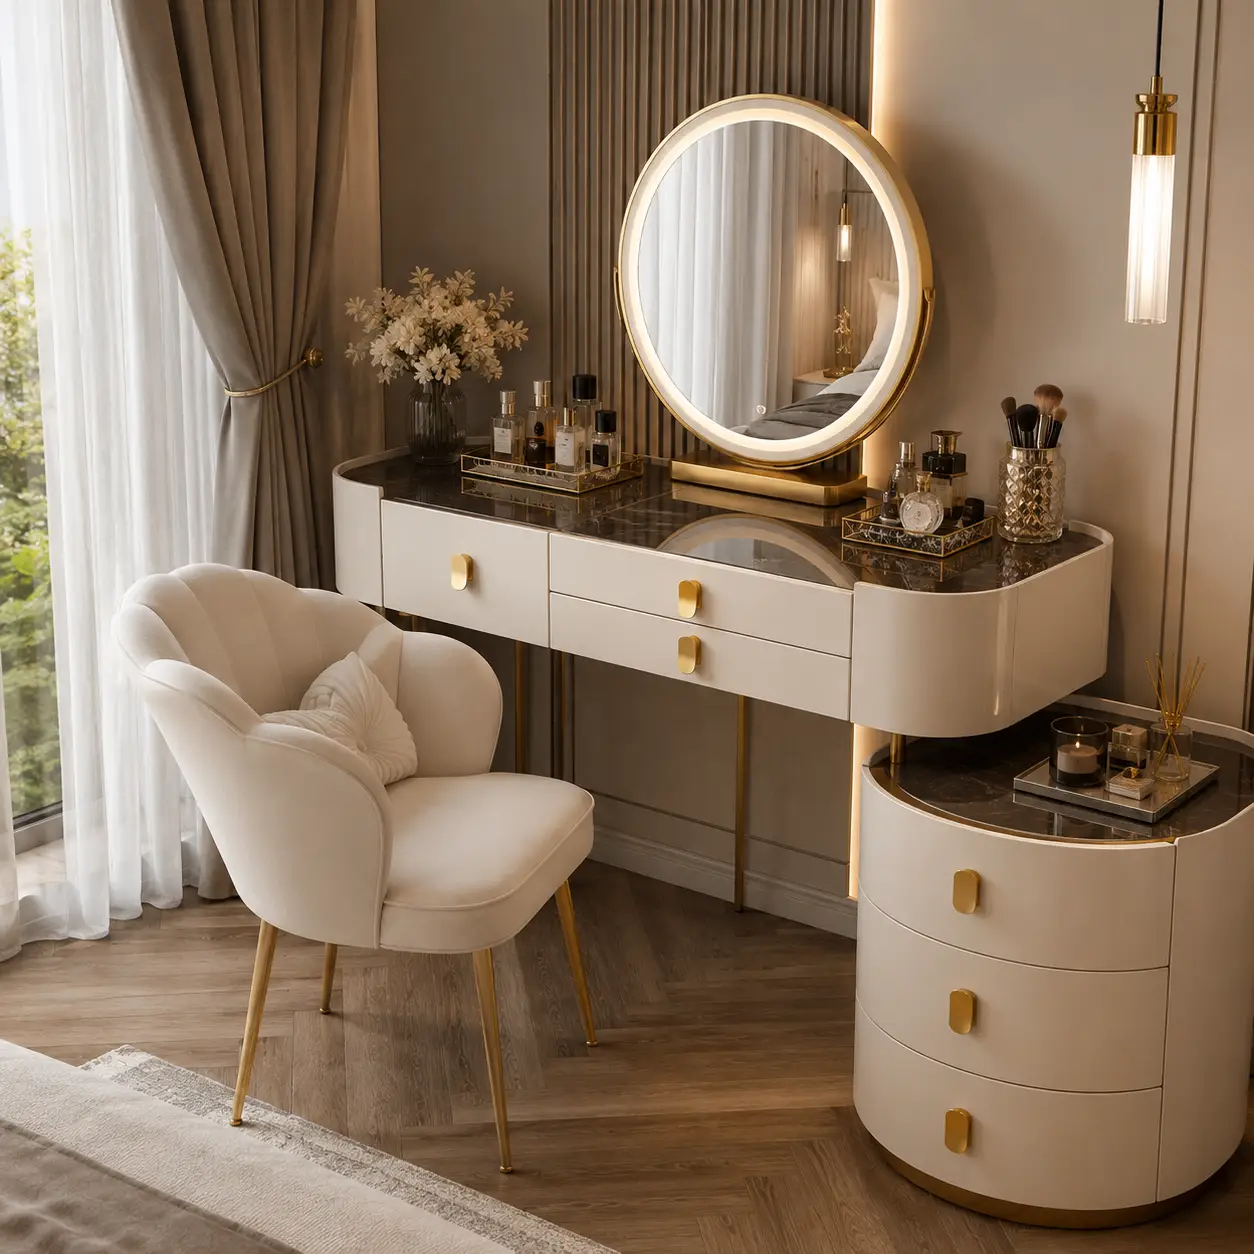
Custom vanities can be designed around the available wall, mirror height, seating, lighting and storage requirements. Drawer depths and internal compartments are planned according to what you need to store, rather than adding identical drawers without a clear purpose.
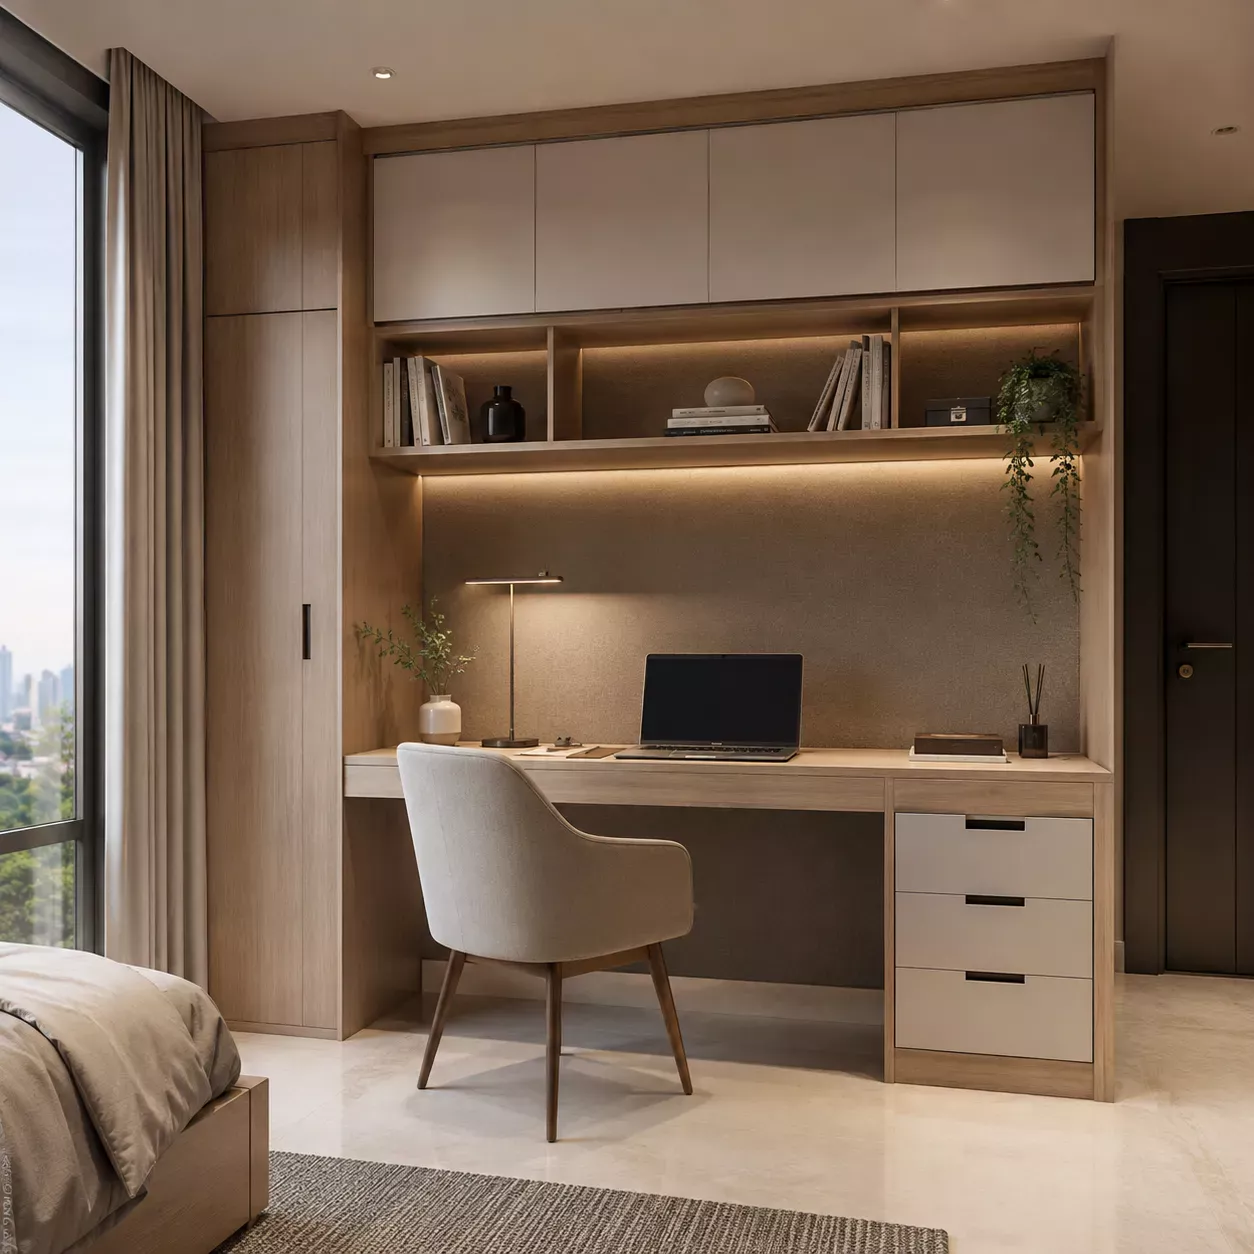
A custom desk can account for screen size, legroom, chair movement, storage, charging points and cable management.
This is particularly useful when a home office has to fit inside a bedroom, lounge corner or multipurpose space without obstructing circulation.
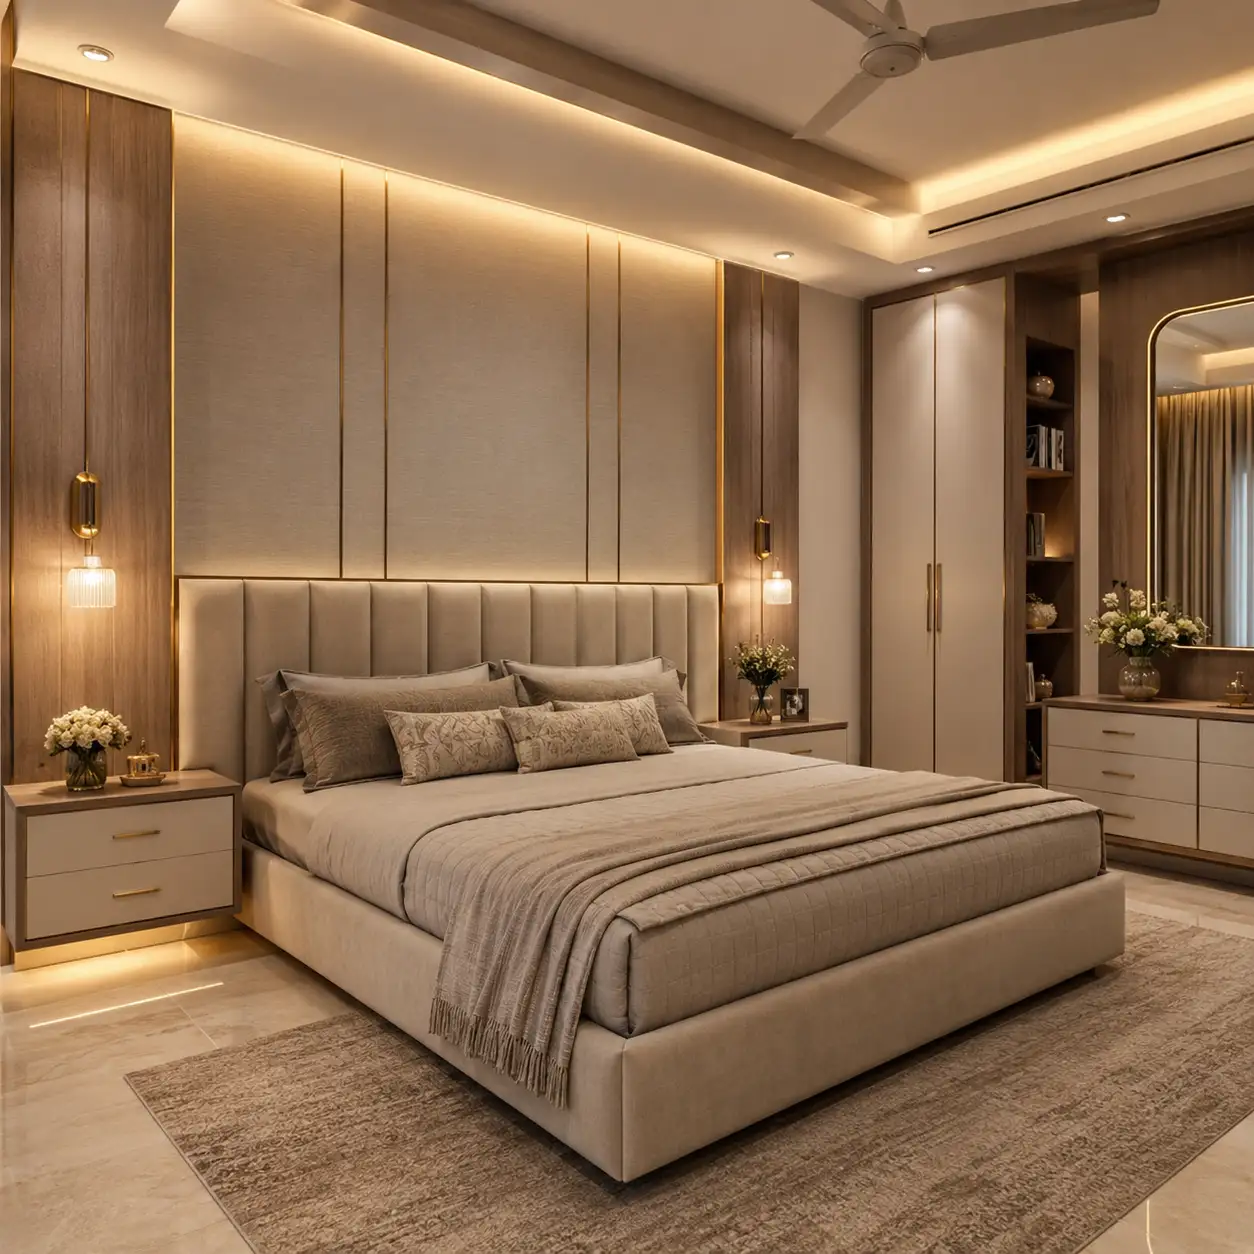
Where included in the project, beds, headboards, bedside units and bedroom storage can be designed as a coordinated set. Dimensions are checked against the mattress, room circulation, electrical points and any storage required beneath or around the bed.
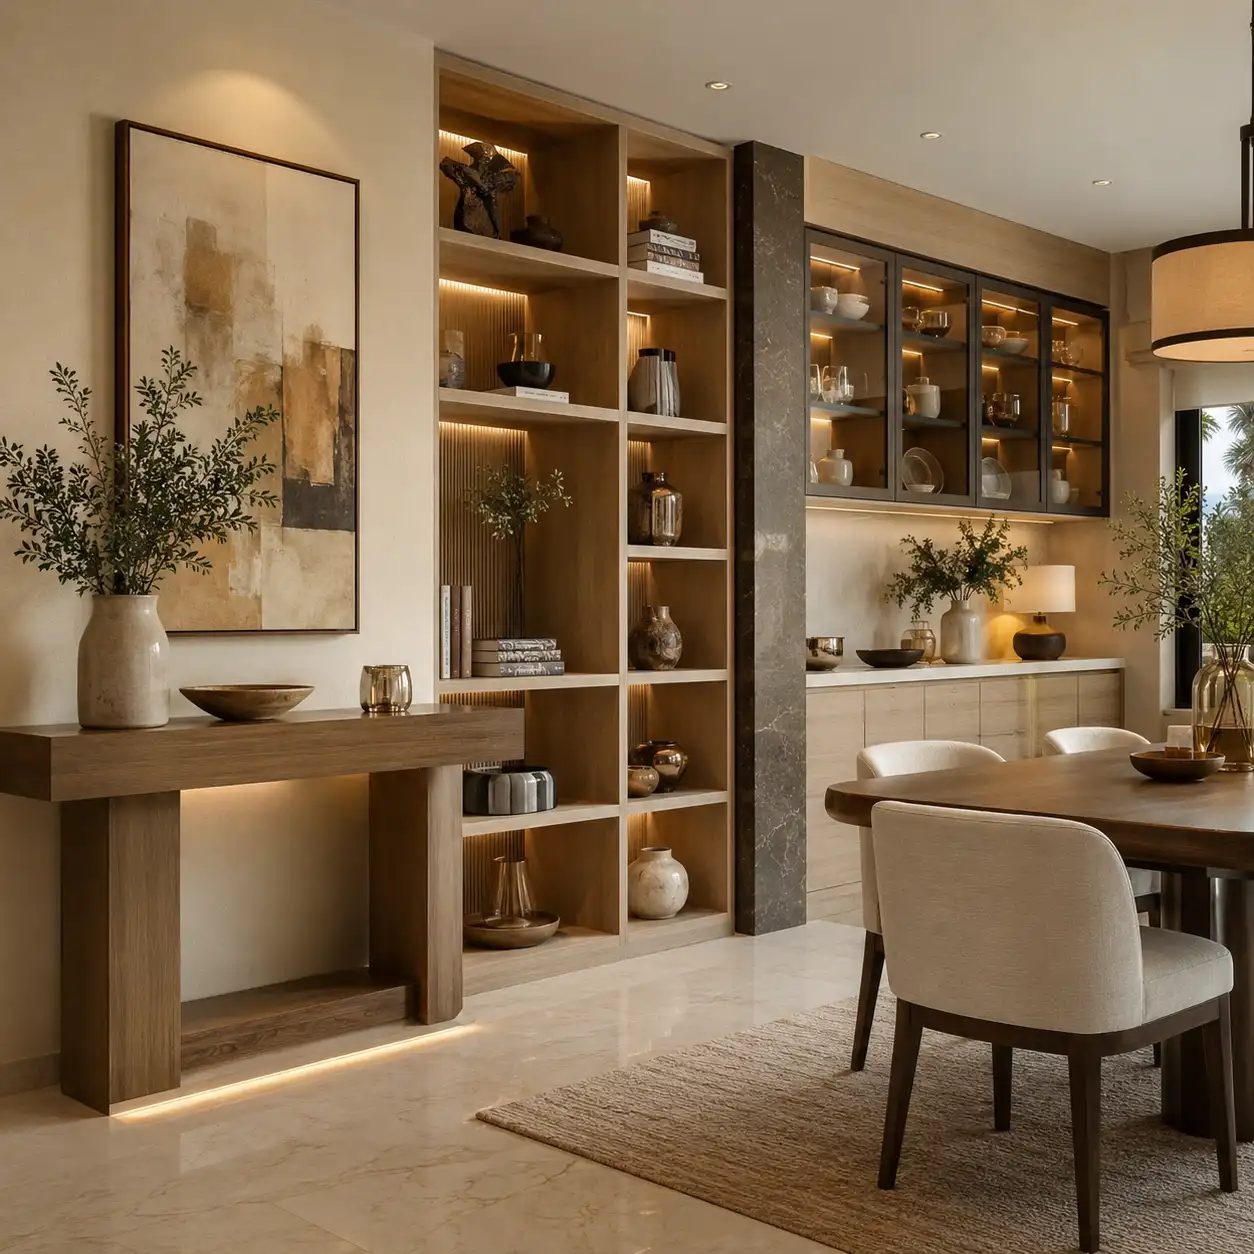
Custom consoles, shelves, sideboards and display cabinets can be proportioned to suit the wall and surrounding furniture. We consider what will be displayed, what needs to be concealed and how the surface will be used every day.
Built-in or freestanding furniture?
Built-in furniture is fixed or closely fitted to the walls and available space. It is useful for wardrobes, media walls, reception counters and storage where every centimetre matters.
Freestanding furniture can usually be moved and may be more suitable for rented homes, temporary offices or clients planning to relocate.
A hybrid design combines both approaches. For example, a fitted wall unit may include a removable desk or console.
The right choice depends on the property, lease conditions, expected length of use and whether the furniture may need to move later.
Materials selected according to use
There is no single material that is right for every furniture item.
A reception desk used throughout the day has different requirements from a bedroom console. A cabinet near a bathroom or external wall also needs different consideration from a freestanding shelf in an air-conditioned office.
Hardware
Hinges, drawer channels, handles, locks and joining hardware affect how furniture feels after months of daily use.
The specification should record the selected hardware category, finish and operating type. Soft-close or corrosion-resistant options can be included where required and approved.
Edges, joints and internal finishing
Visible surfaces are only part of the furniture. Edge treatment, back panels, internal finishing, joint alignment and fixing methods also affect appearance and service life.
These details should be checked during production and again before handover.
Core and structural material
The quotation should identify the agreed board, plywood, timber or other structural material rather than using the general word “wood.”
Where suitable, specifications may include BWR or BWP plywood, engineered boards, solid timber or a combination of materials. The choice depends on placement, load, finish, budget and expected use.
Surface finish
Available directions may include:
- Laminates or HPL
- Natural veneer
- Painted or lacquered surfaces
- Polished timber
- Textured finishes
- Glass or mirror
- Metal details
- Fabric or other upholstery
A small material sample should be approved where possible. Colours and textures can look different on a phone screen, in a showroom and under the lighting at your property.
Furniture planned for Karachi’s conditions
Karachi’s heat, humidity, dust and seasonal rain make material selection and storage important.
Furniture near an external wall, kitchen, washroom or coastal-facing window may need a different specification from furniture in a dry, continuously air-conditioned room. No board or finish should be described as completely waterproof unless its manufacturer specifically supports that claim and it is installed within the stated conditions.
We may consider:
- moisture-appropriate materials for the location;
- sealed or properly finished edges;
- suitable hardware;
- ventilation around electronic equipment;
- cleaning and maintenance requirements;
- protection during transport and storage;
- access for future repairs;
- keeping furniture away from active leakage or dampness.
Existing seepage, plumbing leakage or wall dampness should be corrected before fixed furniture is installed.
Can You Make Furniture from a Reference Photograph?
Yes. A reference photograph can help us understand the style, proportions, finish and features you prefer. However, a photograph alone is not a manufacturing drawing.
We adjust the design according to your available space, measurements, intended use, preferred materials, hardware and budget. Before manufacturing begins, the final design should be confirmed through an approved drawing, specification or 3D visual. Material samples should also be reviewed when the exact colour, texture or finish is important.
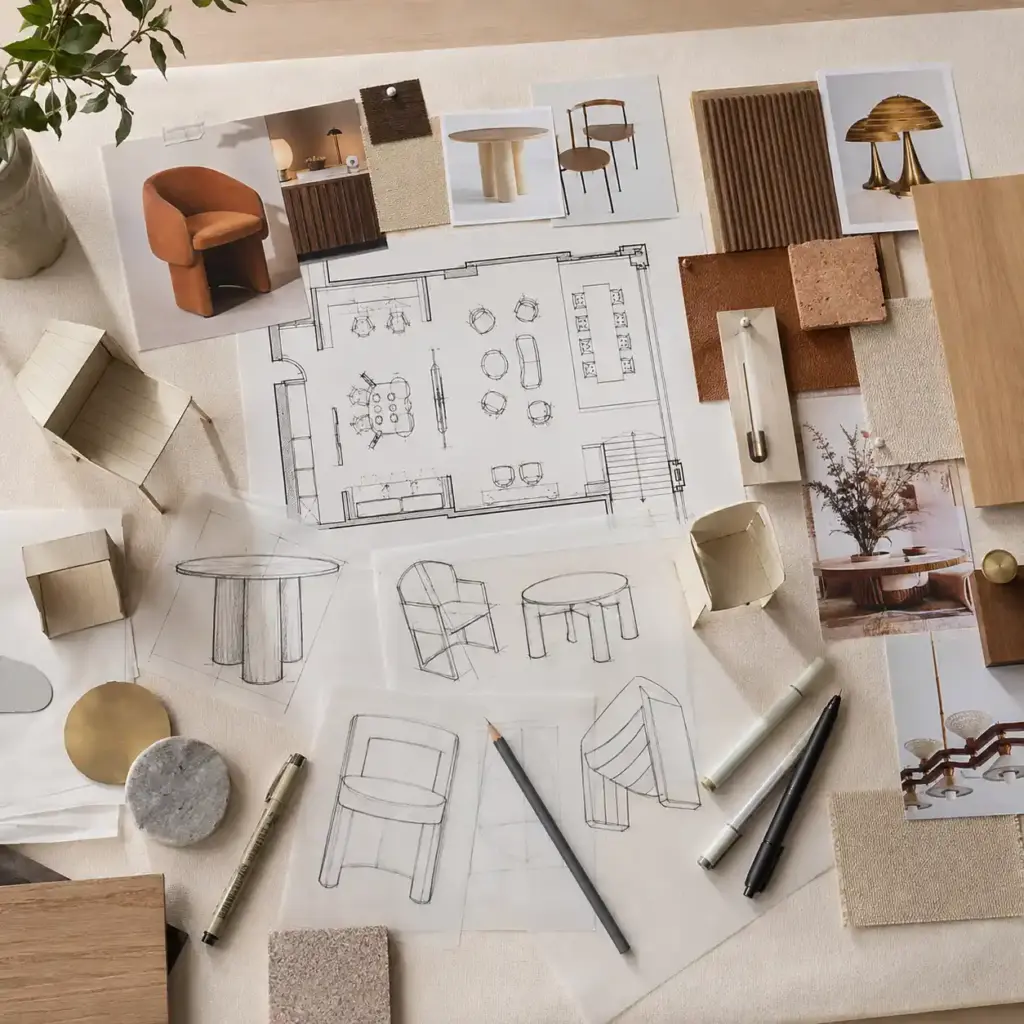
Our Custom Furniture Process
We discuss what you need, how the furniture will be used, your preferred design direction, budget priorities and target date.
For fitted or site-dependent furniture, we measure the available area and review walls, floors, columns, skirting, doors, sockets and surrounding finishes.
We also check stairs, lift dimensions, loading access and building delivery rules where relevant.
The item is developed through measured drawings, layouts or 3D views according to the complexity of the project. You review the proportions, storage, finish and main details before production.
We confirm the core material, visible finish, edge details, hardware and accessories. Samples are reviewed where required.
You receive the agreed scope, pricing, payment stages and estimated production or installation schedule. Exclusions should also be identified.
The furniture is produced according to the approved drawings and specifications. Any requested change that affects cost or time is documented before proceeding.
Dimensions, alignment, finish, edges, hardware and moving parts are checked before delivery. Site-installed pieces are inspected again after fixing.
Furniture is protected for transport and delivered according to the agreed access arrangements. Our installation team positions, fixes and aligns the units according to the approved design.