
Restaurant and Cafe Interior Design & Renovation
A successful dining space must work for customers, staff and the food-service operation at the same time.
Zafiro Homes Design Studio provides restaurant and café interior design in Karachi for new outlets, existing business renovations, bakeries, coffee shops, dessert cafés, casual dining concepts and selected hospitality spaces. We plan the front of house and support areas around your menu, service style, target customer, brand direction, available area and budget.
Our scope can include site survey, space planning, 2D layouts, 3D visualisation, material selection, lighting, custom furniture, BOQ preparation, procurement, fit-out execution, site supervision, snagging and handover. Opening a new food business or updating an existing outlet? Send us the location, covered area, floor plan, menu concept and target opening date
Restaurant design starts with the business model
A restaurant interior should not begin with wall colours or social-media references. It should begin with how the business will operate.
A speciality coffee shop, bakery, fast-casual restaurant and full-service dining room may need very different layouts even when their covered areas are similar. Before developing the concept, we discuss:
- Cuisine and menu range
- Dine-in, takeaway and delivery requirements
- Counter service, table service or a mixed model
- Expected customer groups
- Peak operating periods
- Planned seating capacity
- Kitchen and beverage equipment
- Staff numbers and movement
- Storage and receiving needs
- Brand position and desired atmosphere
- Accessibility, safety and approval requirements
- Available budget and target opening date
These decisions affect the entrance, ordering point, seating mix, kitchen relationship, service routes, lighting, furniture and material specifications. Planning them early can reduce avoidable changes during execution.
Restaurant and cafe spaces we design
Depending on the location and project scope, Zafiro Homes can design
OUR RESTAURANT AND CAFE INTERIOR DESIGN SERVICES
SITE SURVEY AND EXISTING-CONDITION REVIEW
We record the available dimensions and review the existing floor, ceiling, walls, structure, power, water, drainage, ventilation routes, access, frontage and other visible site conditions relevant to the proposed work.
For a rented unit or shopping-centre location, we also review the information supplied by the landlord or building management, including working hours, delivery access, signage controls, service shafts and fit-out restrictions.
CONCEPT AND BRAND DIRECTION
The design direction should reflect the food, price position and target customer without becoming a short-lived theme that is costly to maintain.
Mood boards can define colours, materials, lighting, furniture, artwork and key brand moments. The aim is to create a recognisable atmosphere that supports the brand rather than adding decoration with no operational purpose.
SPACE PLANNING AND 2D LAYOUTS
We plan the relationship between the entrance, waiting area, host point, ordering counter, seating, washrooms, service stations, kitchen access, storage and staff routes.
Different layout options can be compared before the design is developed further. The final capacity remains subject to furniture sizes, circulation, operational requirements and any applicable approval conditions.
3D RESTAURANT AND CAFE VISUALISATION
3D views help you review the proposed atmosphere before site execution begins. They can show the counter, seating zones, ceiling, lighting, materials, branding features and other important customer-facing areas.
Visuals are design communication tools. Final construction must still follow approved drawings, specifications, site dimensions and coordinated technical information.
MATERIAL, FURNITURE AND LIGHTING SELECTION
We recommend materials and furniture according to the location, use, cleaning needs, expected wear and approved budget. Samples should be reviewed where colour, texture or finish is important.
BOQ, PROCUREMENT AND EXECUTION
The agreed scope can be documented through an itemised BOQ or quotation identifying materials, quantities, specifications, responsibilities and exclusions. Zafiro Homes can also coordinate procurement, custom furniture, site work, finishing, installation and stage-wise quality checks.
Customer Flow From Entrance to Exit
Customers should be able to understand where to enter, wait, order, collect food, find seating and leave without unnecessary confusion.
The correct flow depends on the service model. In a counter-service cafe, the menu, queue, payment point, pickup counter, condiments and return station need a clear sequence. In a full-service restaurant, the host position, waiting area, table routes and server movement become more important.
We review:
- Visibility from the entrance
- Queue length and direction
- Conflicts between incoming and outgoing customers
- Movement around occupied chairs
- Access to washrooms
- Takeaway and delivery collection
- High-chair, pram and wheelchair movement where relevant
- Emergency routes that must remain clear
The goal is not simply to fit the maximum number of tables. An overloaded layout can create uncomfortable seating, blocked paths and slower service.
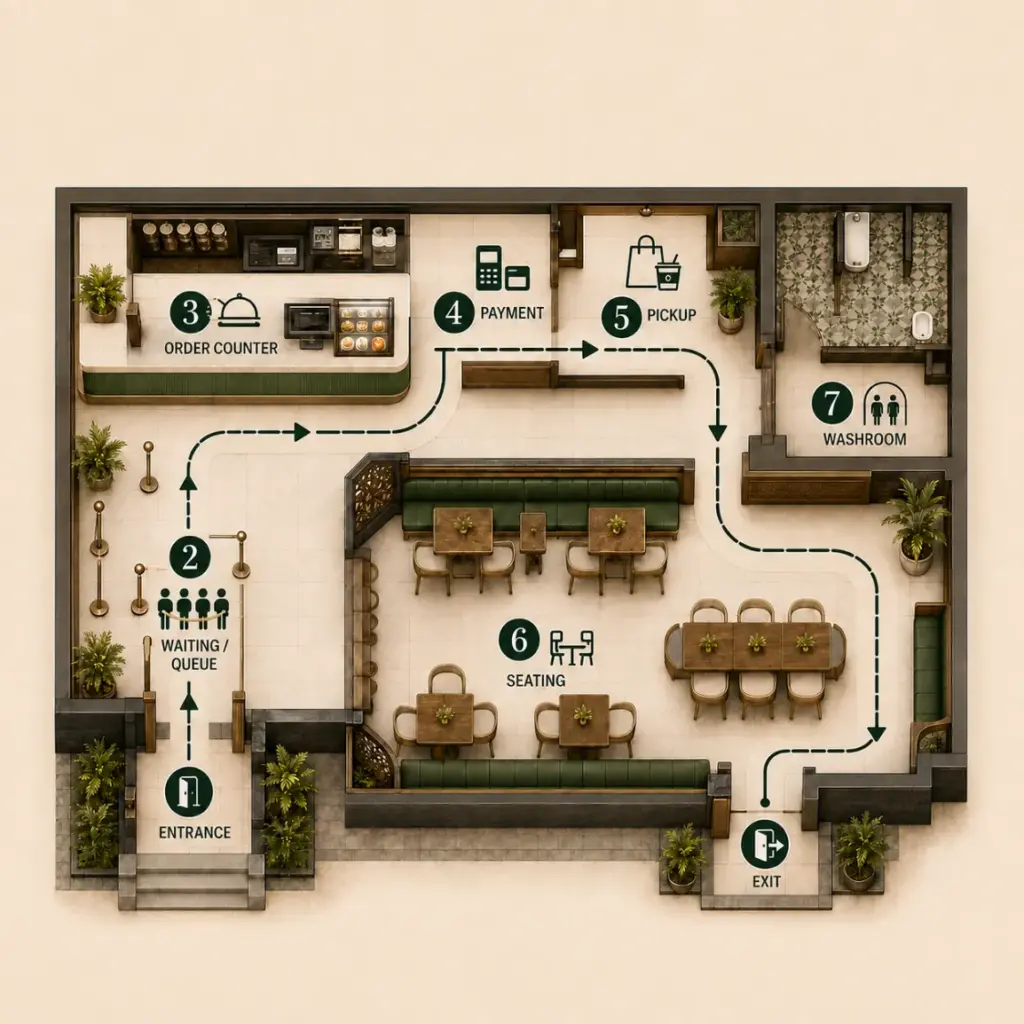
Seating Capacity and Table Mix
Good capacity planning considers who will visit and how they are likely to use the space.
We plan the seating layout around customer comfort, staff movement and your service style. Tables, chairs and booths should provide enough room for customers to sit comfortably and for staff to serve and clear tables without blocking the aisles.
The aim is simple: make the office practical to use, clear to price and properly coordinated from the first brief to completion.
|
Format |
Typical area per seat |
Why |
|---|---|---|
|
Format Typical area per seat Why |
10–12 sq ft |
Higher turnover, smaller tables, less circulation needed |
|
Casual dining, table service |
15–18 sq ft |
Needs aisle width for servers and trays |
|
Fine dining |
18–25 sq ft |
Wider table spacing, larger circulation, booth allowance |
Aisle width matters as much as table count. A single server aisle generally needs a minimum of around 900mm–1000mm, widening to roughly 1200mm wherever two people may need to pass each other carrying trays. Getting this wrong is one of the most common reasons a floor plan looks fine on paper but causes bottlenecks once the space is actually operating.
Possible seating types include:
- Two- and four-person movable tables
- Banquette or booth seating
- Communal tables
- Counter and window seating
- Lounge seating in selected areas
- Outdoor furniture where the property and approvals allow it
We check seat comfort, table dimensions, chair pull-out space, serving access, cleaning access and the ability to rearrange tables. Fixed seating can use awkward walls effectively, but movable furniture provides greater flexibility. The right balance depends on the concept.
Counter, Ordering and Pickup Design
The counter is often the most operationally demanding feature in a café or quick-service restaurant. It may need to support ordering, payment, food display, beverage preparation, pickup, delivery riders, storage and staff movement within a limited area.
Before designing it, we review:
- The order and payment process
- Point-of-sale equipment
- Menu-board position
- Food or bakery display requirements
- Coffee machines and beverage equipment
- Refrigeration and under-counter storage
- Power, water and drainage points
- Customer pickup and delivery collection
- Cable access and future maintenance
- Cleaning and waste handling
A visually strong counter that interrupts staff movement or hides essential equipment is not a successful design. Equipment schedules should be confirmed before final joinery drawings are approved.
Kitchen and back of house coordination
The dining room cannot be planned separately from the kitchen and support areas. Menu preparation, equipment, ventilation, storage, washing, waste and staff movement all influence the available layout.
Zafiro Homes can coordinate interior and service information with the client’s kitchen consultant, equipment supplier, mechanical, electrical, plumbing, fire-safety and other responsible specialists according to the project scope.
Planning may consider:
- Receiving and dry storage
- Chilled and frozen storage
- Preparation and cooking zones
- Dishwashing and cleaning areas
- Handwashing provisions
- Service pass and waiter pickup
- Staff lockers or changing space where required
- Waste holding and removal route
- Kitchen exhaust and make-up air requirements
- Gas, electrical load, water and drainage
- Separation of customer and service movement
Custom Restaurant and Cafe Furniture
Zafiro Homes can design and manufacture selected furniture and joinery as part of the approved scope, including:
- Service and ordering counters
- Banquette and booth seating
- dining tables
- Waiter stations
- Display shelving
- Bakery and product displays
- Storage cabinets
- Menu and branding features
- Outdoor furniture where suitable
- Partitions and decorative screens
Furniture is planned around the available dimensions, customer comfort, staff access, cleaning and maintenance. Fabric, foam, edge details, hardware and finish should be recorded rather than approved only from a reference photograph.
Visit our Custom Furniture page if you need furniture as a separate service.
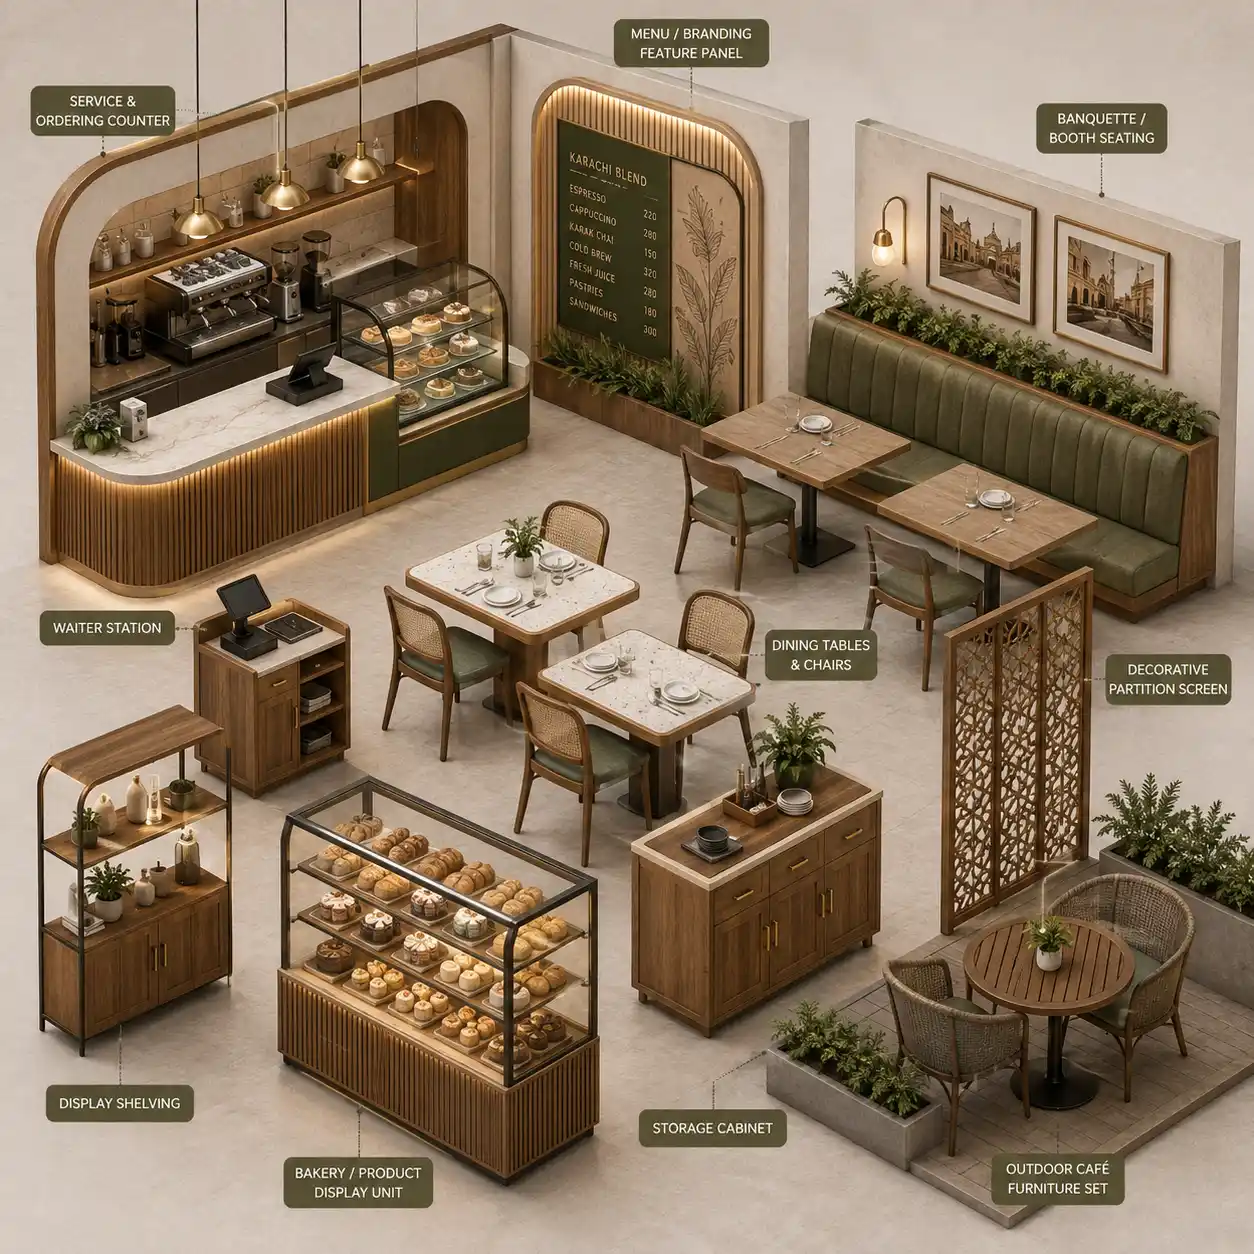
Common issues that add avoidable cost, worth checking before design starts
- Finalising the seating layout before the kitchen equipment list is confirmed. Equipment sizes and utility requirements (gas points, drainage, exhaust hood dimensions) should shape the kitchen zone first reversing the order often means expensive rework later.
- Choosing finishes based on showroom appearance rather than commercial-use ratings. A tile or fabric that looks premium in a showroom can wear out within months under daily food-service traffic if it isn’t rated for commercial use.
- Underestimating exhaust and ventilation routing. The real ducting path is often only fully understood once construction starts and existing structural elements are exposed — this is a common source of budget overruns.
- Leaving backup power planning until after the electrical layout is finished. Retrofitting generator or UPS integration afterward usually means redoing conduit and panel work that could have been planned in from the start.
- Treating signage as an afterthought. Exterior and interior signage zones are easier and cheaper to design in from day one than to add to a finished space.
Food-business licensing, building rules and approvals
Restaurant and cafe owners should confirm the requirements that apply to the property and food operation before committing to the final layout or starting work.
The Sindh Food Authority states that food businesses require licensing and that the process can include document review and site inspection. Registration is required under the Sindh Food Authority Act, 2016 for anyone operating a food business in Sindh, the process involves submitting an application with property or tenancy documents, paying a category-based fee, and passing a premises inspection before the license is issued. Its published guidance also refers to clean premises, sanitary food handling, proper waste disposal and other health and safety requirements. The authority publishes the current food-business rules and regulations.
Building use, alterations, signage, fire safety, occupancy, exits and formal drawing requirements can depend on the location and approving bodies. The Sindh Building Control Authority publishes Karachi building and town-planning regulations, approves building plans and NOCs, and maintains lists of licensed professionals any change affecting the building’s structure (removing a wall, altering the facade, adding a mezzanine) generally needs its approval, and unauthorised construction can be fined or ordered to be undone.
Before work begins, confirm:
Before work begins, confirm:
- Permitted commercial and food-service use
- Landlord or building-management approval
- Sindh Food Authority licensing requirements
- Kitchen exhaust and discharge route
- Gas, electrical, plumbing and drainage requirements
- Fire detection, suppression and emergency provisions
- Clear exits and required occupant capacity
- Washroom and accessibility requirements
- Outdoor seating or encroachment permissions
- Signage and facade permissions
- Waste storage and removal arrangements
- Drawings and sign-off required from licensed professionals
- A local trade/municipal license, separate from the food safety license
- Business/tax registration (NTN from FBR, and provincial sales-tax-on-services registration where applicable) a separate business-formation step worth sequencing early since it can affect opening timelines
Zafiro Homes can coordinate design information and project requirements within the agreed scope. Formal approvals remain dependent on the owner, landlord, relevant authorities, licensed professionals and specialist contractors.