Interior Designer vs Architect vs Contractor in Karachi
Planning a house, apartment, office, shop or restaurant project in Karachi often begins with one confusing question: should you hire an interior designer, an architect or a contractor?
The short answer is:
- Hire an interior designer when your main challenge is the planning, function and appearance of an existing interior.
- Hire an architect when the project affects the building as a whole, requires architectural approvals, or involves a new building, extension or major reconfiguration.
- Hire a contractor to turn coordinated drawings and specifications into physical work on site.
- Hire a combined team for a new build, major renovation, complex commercial fit-out or any project where design, approvals, engineering and execution overlap.
These roles are not always separated neatly. A Karachi architecture practice may also offer interior design. An interior design studio may provide drawings, furniture and turnkey execution. A contractor may advertise design-build services. The name on the proposal matters less than the specific responsibility, qualifications and deliverables written into the contract.
This guide explains the differences, where the roles overlap and how to choose the right team without paying twice or leaving important work unassigned.
Important: Approval and professional requirements depend on the property, landowning agency, building management, use and exact construction scope. Confirm the requirements for your site before demolition or alteration begins.
In brief: An interior designer plans how a space functions and feels. An architect plans the building itself and handles regulated architectural work. A contractor builds what’s been designed. Most Karachi renovations need more than one of these roles working together, not a single “complete solution” provider.
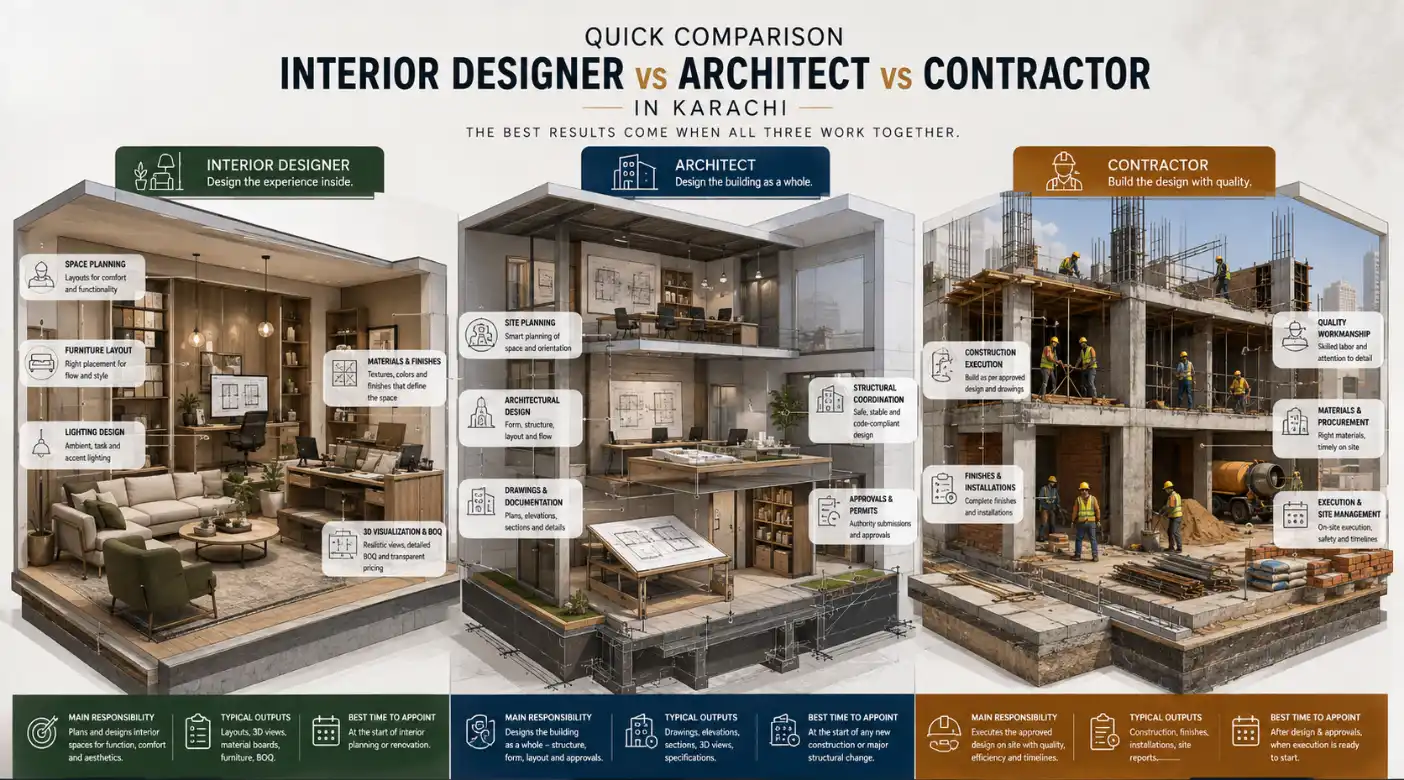
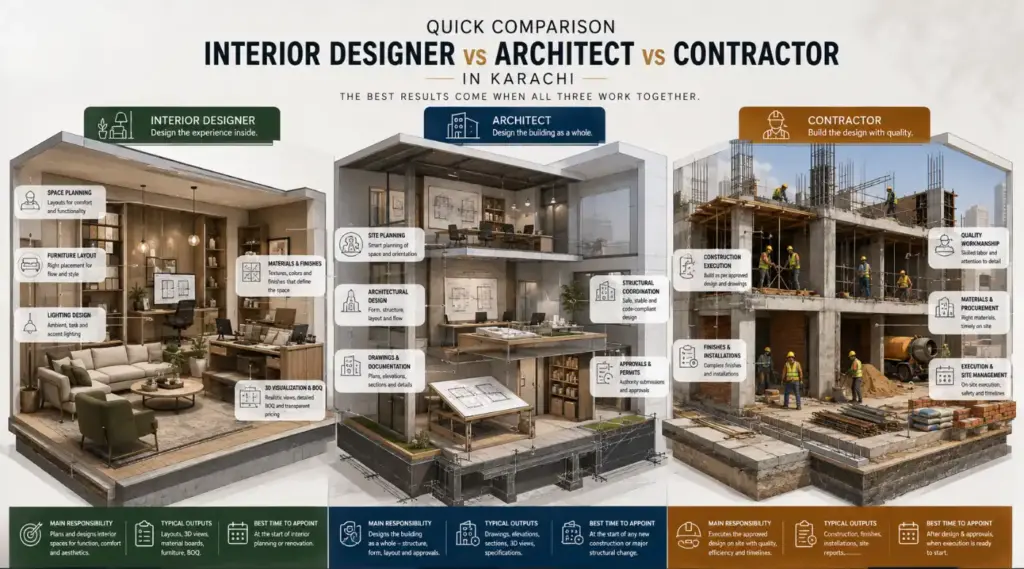
Quick Comparison: Interior Designer, Architect and Contractor
| Question | Interior designer | Architect | Contractor |
|---|---|---|---|
| Main responsibility | Plans how the interior functions, looks and feels | Plans the building or major architectural changes and coordinates regulated architectural work | Executes the approved design and manages construction activity |
| Typical focus | Space planning, storage, lighting, finishes, kitchens, furniture, ceilings and interior detailing | Site planning, building form, floor plans, circulation, facades, extensions, code and approval coordination | Labour, materials, subcontractors, sequencing, site safety, workmanship, testing and handover |
| Common outputs | Concept, layouts, mood boards, 3D views, finish schedule, joinery details, lighting/electrical coordination drawings, specifications and sometimes a BOQ | Concept and developed design, approval drawings, working drawings, schedules, specifications, contract documents and coordination with engineers | Programme, procurement plan, shop drawings where required, samples, method statements, progress reports, measurements, variations, testing and snag rectification |
| Best time to appoint | Before materials, furniture or construction decisions are locked | At the beginning of a new build or any project with planning, structural, facade, use or approval implications | After the design and scope are sufficiently defined; earlier input can help with buildability and budgeting |
| Approval authority | The title alone does not establish authority to submit regulated building work | Registration and project-specific authorization should be verified with the relevant bodies | Construction licensing or registration may apply depending on the type, value and authority requirements of the work |
| Usually paid through | Fixed design fee, room/package fee, per-square-foot fee, percentage, or a turnkey/design-build arrangement | Staged lump sum, percentage of construction cost, time-based fee or another agreed professional-fee structure | Itemized BOQ rates, lump sum, cost-plus, labour-only or another construction contract |
| Does this role build? | Only if execution is included in the appointment | Usually administers or supervises rather than directly supplying all labour and materials, unless the firm offers design-build | Yes, the contractor’s core role is execution |
The table describes common practice, not a universal rule. Always read the appointment letter, drawings, BOQ and contract because two firms using the same title may offer very different scopes.
What Does an Interior Designer Do?
An interior designer turns an internal shell or existing room into a functional, coordinated environment. Good interior design is not limited to colours and decoration. It considers how people move, work, cook, store items, receive guests, maintain the space and use it every day.
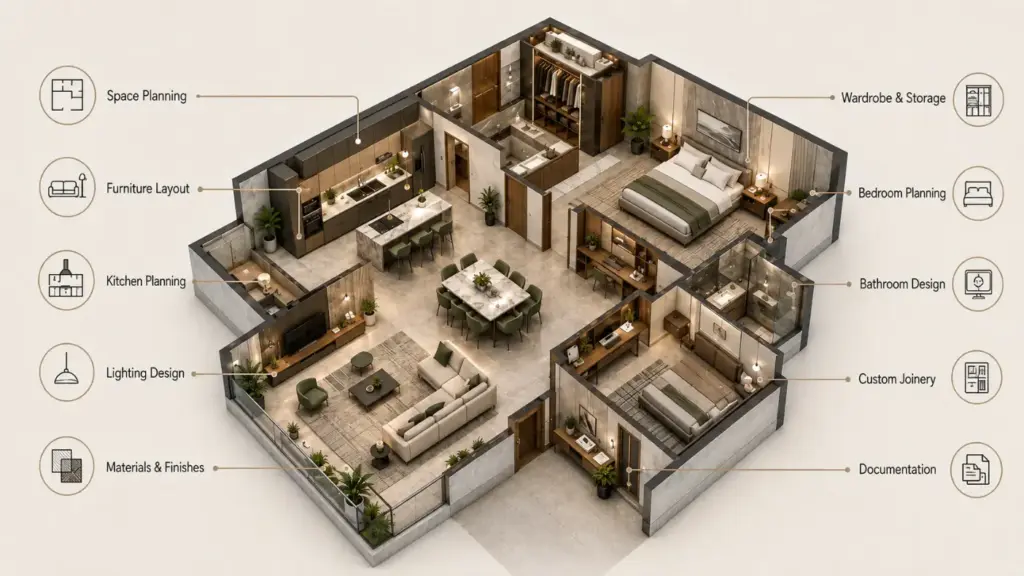
Depending on the appointment, an interior designer may provide:
- A site survey and an existing-condition plan
- Furniture and equipment layouts
- Internal space planning and non-structural partition concepts
- Kitchen, wardrobe and storage planning
- Lighting concepts and reflected ceiling plans
- Power-point and switch layouts for coordination with electrical specialists
- Flooring, wall, ceiling and finish specifications
- Colour and material palettes
- Custom joinery and furniture details
- 3D visualizations and material presentations
- A bill of quantities or detailed scope for pricing
- Vendor and contractor coordination
- Sample approvals, site reviews and snagging
The exact output can range from a concept package to full design-and-execution management. That distinction should be written clearly. A proposal containing only mood boards and 3D renders is not the same as a construction-ready interior package.
When an interior designer is usually the right first hire
Start with an interior designer when you are:
- Renovating a kitchen without known structural changes
- Improving an apartment’s layout, storage, lighting and finishes
- Furnishing a completed house or apartment
- Planning built-in wardrobes or custom furniture
- Refreshing an office inside an existing unit
- Fitting out a shop, salon or other interior within an existing shell
- Trying to control material selections and create one consistent design language
Where an interior designer may need other professionals
An interior designer should not be expected to take responsibility for every technical or regulated decision simply because the work is inside a building. Structural walls, slab openings, heavy equipment, facade alterations, a change of use, fire and escape systems, gas installations, major electrical loads, plumbing stacks and significant air-conditioning work may require an architect, structural engineer, MEP specialists or authority-approved professionals.
That does not make the interior designer unnecessary. It means the project needs a coordinated team with clearly divided responsibilities.
What Does an Architect Do?
An architect deals with the broader building: how it sits on a site, how spaces relate, how people enter and move through it, how the exterior and interior connect, and how architectural requirements are documented and coordinated.
In Pakistan, the profession is regulated by the Pakistan Council for Architects and Town Planners (PCATP). Under the PCATP Ordinance and Bye-Laws, an architect is a person with a recognized qualification whose name is entered on the Council’s register. The Ordinance describes professional architectural work broadly, including design, planning, drawings, specifications, contract documentation and project inspection or supervision in coordination with relevant professionals.
Depending on the commission, an architect may provide:
- Site analysis and feasibility advice
- Building concepts, floor plans, elevations and sections
- New-build, extension and major alteration design
- Circulation, access and building-envelope planning
- Approval and submission drawings
- Coordination with structural and building-services engineers
- Detailed architectural working drawings
- Door, window and finish schedules
- Specifications, tender documents and BOQs
- Contractor tender support
- Contract administration, site inspections and completion documentation
When an architect is usually the right first hire
Start with an architect when you are:
- Designing a new house, villa, office or other building
- Adding another floor, room or extension
- Changing the facade or external openings
- Replanning a building substantially rather than only furnishing an interior
- Considering removal or alteration of walls before their structural status is known
- Changing how a property is used
- Working on a project that may require formal architectural submissions or NOCs
- Coordinating architecture with structural, MEP, fire or other specialist design
Can an architect also do interior design?
Yes. The roles overlap. PCATP’s sample Architecture Consultancy Agreement includes architectural interior design among services that may form part of an appointment. Many architects also design interiors, while some collaborate with specialist interior designers.
Do not assume that interior design is included automatically. Ask whether the architectural proposal covers furniture layouts, kitchens, wardrobes, detailed joinery, lighting, materials, loose furniture, styling, procurement and site coordination. If those items are excluded, a separate interior designer may still be valuable.
Is an architect the same as a structural engineer?
No. An architect leads or coordinates architectural design; a structural engineer designs and verifies the structural system. On a complex project, both may be needed. An architect should not be treated as a substitute for specialist structural calculations, and a structural engineer does not normally replace the architect’s spatial and architectural role.
What Does a Contractor Do?
A contractor organizes and completes the physical work. Once the drawings, specifications and commercial scope are clear, the contractor converts them into labour, materials, installations and finished spaces.
Depending on the contract, a contractor may manage:
- Site setup, protection and safety procedures
- Demolition and debris removal
- Masonry, plaster, screed and waterproofing
- Electrical, plumbing, HVAC and other specialist trades
- Ceilings, flooring, wall finishes and painting
- Carpentry, joinery, kitchens and wardrobes
- Material procurement, storage and handling
- Labour and subcontractor coordination
- Construction sequencing and progress reporting
- Shop drawings, samples and mock-ups where required
- Testing, commissioning, cleaning, snagging and handover
The contractor’s normal job is to build the agreed design, not to make unrecorded design changes on site. When a drawing is unclear or a hidden condition appears, the contractor should raise a query. The responsible designer or engineer should review the issue, and any change to cost, time or scope should be approved in writing.
When a contractor is the right hire
A contractor is essential when the project is ready to move from design to execution. For a very small, well-defined repair, you may appoint a specialist contractor directly. For a renovation or fit-out involving several trades, appointing a contractor before the design is defined can make quotations difficult to compare and can lead to decisions being made reactively on site.
Can a contractor provide design as well?
Yes, through a design-build or turnkey arrangement, but the proposal should identify who is responsible for each part of the design. Ask for the names and qualifications of the architect, engineers or other specialists involved, especially where regulated work or approvals are required.
For engineering construction work, larger projects or contracts where it is required, verify that the construction firm has an appropriate and valid Pakistan Engineering Council registration. PEC provides an online constructor and operator verification system. Licensing requirements depend on the work and contract, so do not rely on a general claim such as “registered contractor” without checking the licence, category, validity and permitted specialization.
Why These Roles Become Confusing in Karachi
The market contains independent consultants, architecture practices, interior studios, furniture manufacturers, construction companies and firms offering several services under one roof. As a result:
- An architecture firm may design the building and its interiors.
- An interior studio may design, manufacture furniture and manage execution.
- A contractor may employ or subcontract designers and engineers.
- One company may offer a turnkey package with a single client contact.
None of these business models is automatically better. The risk appears when a broad label such as “complete solution” hides missing drawings, unclear professional responsibility, unpriced exclusions or unverified approvals.
Instead of asking only, “What type of firm are you?”, ask:
- Who is the design lead?
- Who will measure and verify the site?
- Who prepares the drawings, specifications and BOQ?
- Who checks whether approvals are required?
- Who is professionally responsible for architectural, structural and MEP decisions?
- Who manages procurement and site execution?
- Who approves samples and workmanship?
- Who records variations and their effect on cost and time?
- Who prepares the snag list and closes it?
- Which responsibilities remain with the client?
Who Should You Hire for Different Karachi Projects?
| Project | Recommended starting team | Why |
|---|---|---|
| Paint, curtains and loose furniture | Interior designer or decorator plus vendors | The work is mainly aesthetic, furniture-related and non-structural |
| Kitchen renovation in an existing layout | Interior designer plus fit-out contractor and relevant trades | Storage, workflow, finishes, lighting, plumbing and joinery need coordination; bring in an architect or engineer if structural or approval issues appear |
| Full apartment renovation | Interior designer plus contractor; architect and engineers as required by the scope | Partitions, building services and society or building-management rules can turn a simple interior job into a technical project |
| Office fit-out in an existing unit | Workplace/interior designer plus contractor; architect, MEP and fire specialists where required | Workstations, circulation, services, ceilings, lighting, life safety and landlord requirements must work together |
| Restaurant or cafe fit-out | Interior designer, architect, specialist kitchen/MEP/fire input and contractor | Public use, commercial kitchen systems, exhaust, electrical loads, fire safety and approvals can be interdependent |
| Custom wardrobes or furniture only | Interior or furniture designer plus manufacturer/installer | The key requirements are measurement, material specification, detailing, manufacturing and installation |
| New house or villa | Architect and engineers first, contractor for construction, interior designer involved early | The shell, structure, services and interiors need coordinated planning from the beginning |
| House extension or additional floor | Architect, structural engineer and contractor; interior designer for internal planning | The work affects the building and may require design verification and approvals before construction |
| Wall removal, slab opening or major load change | Architect and structural engineer before a qualified contractor | Structural status must be assessed before demolition or construction, not guessed on site |
These are starting points. The exact professional team should follow the actual work, not only the property type.
When You Need All Three
For a major renovation, new build or complex commercial fit-out, the three roles usually work best as a connected sequence:
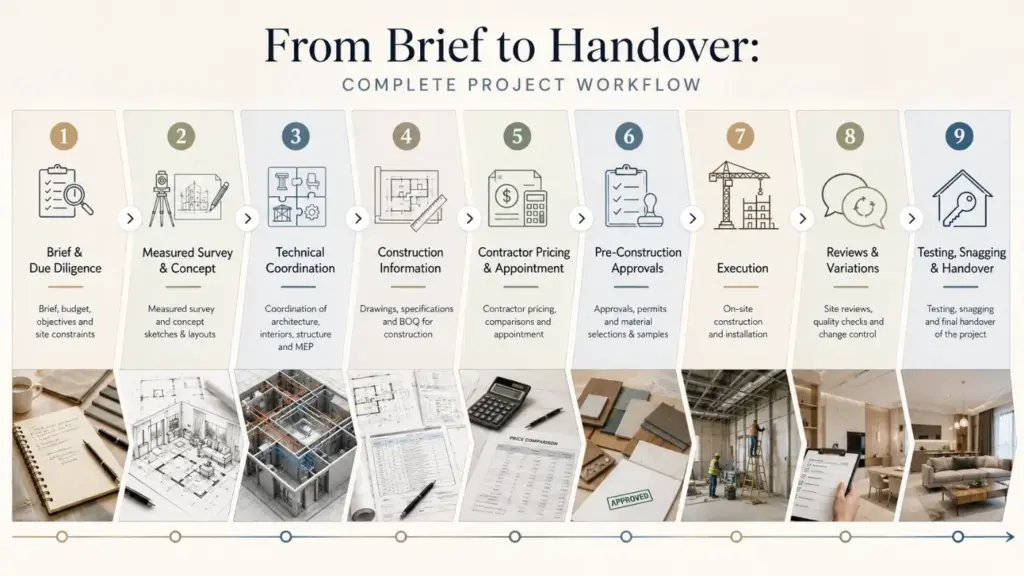
- Brief and due diligence: Define the goals, budget range, site constraints and approval path.
- Measured survey and concept: The design team records the existing condition and develops the proposed solution.
- Technical coordination: Architecture, interiors, structure and building services are coordinated as required.
- Construction information: Drawings, schedules, specifications and a BOQ define what must be priced and built.
- Contractor pricing and appointment: Contractors price the same information so quotations can be compared fairly.
- Pre-construction approvals: Required permissions, samples, shop drawings and programme are agreed.
- Execution: The contractor manages labour, materials and site work against the approved information.
- Reviews and variations: The design team checks relevant work, while changes are documented before implementation.
- Testing, snagging and handover: Defects are recorded and closed, systems are tested, and agreed records or warranties are handed over.
Early contractor input can improve buildability, lead-time planning and budget feedback. It should be structured so that the design does not quietly change without the client’s and responsible consultant’s approval.
Design-Build or Separate Appointments?
Karachi clients often choose between one design-build firm and separate designer/architect/contractor appointments.
One design-build or turnkey team
Possible advantages
- One main point of contact
- Faster communication between design and site teams
- Earlier input on materials, methods and lead times
- A more integrated programme when the scope is managed well
Questions to manage
- Is the design fee visible or absorbed into the construction price?
- Who independently checks quantities, quality and variations?
- Are the drawings and specifications detailed enough to define the promised result?
- Which registered or licensed professionals are responsible for regulated work?
- Can the client see itemized costs and approve substitutions?
Separate designer or architect and contractor
Possible advantages
- Clear separation between design advice and construction pricing
- Competitive quotations based on a shared package
- A consultant can review whether site work follows the design, if this service is included
- Greater control over design information before construction commitment
Questions to manage
- Are the consultant and contractor scopes coordinated, or is there a gap between them?
- Who controls the master programme?
- Who resolves drawing queries and approves shop drawings?
- Is site supervision included, and at what frequency?
- Who pays for redesign caused by late client changes or incomplete information?
Both models can work. Choose the arrangement that gives you clear accountability, transparent scope and a practical decision process.
Do Interior Renovations Need Approval in Karachi?
Not every decorative interior update requires formal building-plan approval. Repainting, replacing loose furniture or changing curtains is different from removing walls, cutting slabs, changing a facade or altering the use and safety systems of a property.
The Sindh Building Control Authority states that it regulates building-plan and NOC approvals under the applicable regulations and licenses several professional categories, including architects, engineers, building designers and supervisors. Its website publishes the Karachi Building and Town Planning Regulations and amendments, as well as directories of licensed professionals.
Before starting alteration work, check the requirements of:
- SBCA or the authority relevant to the property
- The landowning or development agency
- The cantonment authority, where applicable
- The building owner or landlord
- Apartment, society or building-management rules
- Fire, utility or other specialist authorities where relevant
A practical approach is to create an approval matrix before construction. For every possible approval, list the responsible professional, submission owner, fee, expected lead time and evidence of approval. Do not let demolition begin based only on a verbal assurance that no permission is needed.
SBCA also provides a searchable licensed architect directory. PCATP provides separate searches for registered architects and registered architectural firms. Check the relevant records rather than relying only on a visiting card or social-media profile.
How Each Professional Charges
There is no single fee method that applies to every Karachi project.
Interior designer fee structures
An interior designer may charge:
- A fixed fee for a defined design package
- A fee per room or project phase
- A per-square-foot fee
- A percentage linked to project or procurement value
- A management or procurement fee
- A combined design-and-build price
Check whether the fee includes site measurement, revisions, working drawings, 3D views, BOQ, vendor meetings, site visits, travel, sample selection, procurement, styling and snagging.
Architect fee structures
An architect may charge:
- A staged fixed fee
- A percentage of construction cost
- A time-based fee
- A retainer for site or contract-administration services
- Separate fees for additional services or specialists
Ask which stages are included: feasibility, concept, design development, approval submission, construction documentation, tendering, site services and completion.
Contractor pricing structures
A contractor may quote:
- An itemized BOQ with unit rates
- A lump sum based on complete drawings and specifications
- Cost-plus, with an agreed management fee or percentage
- Labour-only rates, with materials bought by the client
- A turnkey amount including selected design and procurement services
The cheapest number is not necessarily the cheapest completed project. A low quote may exclude demolition, protection, transport, hardware, testing, taxes, authority fees, temporary works, specialist items or rectification. Compare proposals against the same written information.
How to Compare Proposals Properly
Ask every shortlisted firm to price or respond to the same brief. Then compare the following items side by side:
| Check | What should be clear? |
|---|---|
| Scope | Included spaces, tasks, stages and services |
| Deliverables | Exact drawings, schedules, renders, BOQ, reports and handover records |
| Exclusions | Work, fees, approvals, specialist design and purchases not included |
| Project team | Names, roles, qualifications and who will actually attend the site |
| Registration or licence | Relevant PCATP, SBCA or PEC details where required for the work |
| Materials | Brand, model, size, grade, finish, thickness and approved alternatives |
| Quantities and rates | Measurable basis for the price rather than one unexplained total |
| Programme | Start conditions, stages, decision dates, lead times and completion basis |
| Payments | Milestones linked to defined deliverables or verified progress |
| Revisions | Number of design revisions and the cost of extra changes |
| Variations | Written quotation and approval process before changed work proceeds |
| Site services | Visit frequency, reporting, inspections and limits of responsibility |
| Quality control | Samples, mock-ups, tests, checklists and approval records |
| Handover | Snagging, testing, warranties, manuals and as-built information where applicable |
If one proposal is much lower, align the exclusions and specifications before deciding. It may be a genuinely efficient offer, or it may simply contain less work.
Warning Signs Before You Hire
Be cautious when:
- A firm claims to handle every discipline but will not identify the responsible professionals.
- Work is due to start before the site has been measured and the scope documented.
- A contractor proposes structural demolition without an architect or structural engineer reviewing it.
- The design package contains attractive renders but no coordinated working drawings.
- A “complete renovation” quote is one line with no quantities or specifications.
- Materials are described only as “best quality” or “imported” without an identifiable standard.
- There is no written process for variations or client changes.
- A large advance is requested without corresponding deliverables, security or procurement evidence.
- The team cannot explain which approvals have been checked.
- Registration or licence details cannot be verified where they are relevant.
- Site supervision is promised but no frequency, reporting method or responsible person is stated.
- Completion is promised without explaining long-lead items, client decisions or approval dependencies.
- The contract has no snagging, defect-correction or handover process.
A Simple Hiring Decision
Use these three questions:
1. Is the main problem inside an existing, legally usable shell?
If the priority is layout, storage, finishes, lighting, furniture and day-to-day function, start with an interior designer. Ask the designer to flag any architectural, structural or approval issue early.
2. Does the project change the building, structure, facade, use or approval status?
Start with a registered architect and appoint the necessary engineers. Add the interior designer early if interior function, detailing and furniture are important.
3. Is the design already coordinated and ready to build?
Invite capable contractors to price the same drawings, specifications and BOQ. Select on scope, competence, programme, commercial clarity and quality controls, not only the lowest total.
If you cannot answer these questions, begin with a paid site assessment or feasibility consultation. A short professional review can define the team you need before you commit to design or construction.
Questions to Ask in the First Meeting
Bring your property information, approximate measurements or plans, photos, goals, budget range and target date. Then ask:
- Which parts of this project are design, approval, engineering and construction?
- What investigations or site measurements are needed before design begins?
- Which professionals must be appointed, and who appoints them?
- Do you see any likely structural, MEP, fire or authority issues?
- What drawings and specifications will I receive?
- Will I receive a BOQ suitable for comparing contractor prices?
- Who will coordinate specialists and resolve clashes?
- What is excluded from your fee?
- How are revisions, substitutions and variations handled?
- What must the client decide or supply, and by when?
- What site-review or supervision service is included?
- What records, tests, warranties and snag closure will be provided at handover?
Final Answer: Who Should You Hire?
Choose an interior designer for the function, detailing and visual experience of an interior. Choose an architect for the whole building, significant architectural change and work involving architectural approvals or regulated responsibility. Choose a contractor to procure, coordinate and construct the documented work.
For many Karachi renovations, the correct answer is not one title, it is a team. The most important protection is to define who designs, who signs or submits where required, who builds, who checks and who pays when the scope changes.
Key takeaways:
- An interior designer’s title alone doesn’t establish authority for regulated building work, check registration separately.
- Structural changes, facade alterations or a change of use almost always require an architect and, where relevant, a structural engineer, not just a contractor’s assurance.
- The cheapest quote is not the cheapest completed project once missing exclusions surface mid-build.
- Compare proposals against one shared brief and the checklist above, not against each firm’s own scope definition.
If you are planning a home, kitchen, office or commercial interior in Karachi, Zafiro Homes Design Studio can help you define the design and execution scope before work begins. Use the contact page to share your site type, location, approximate area, required services and target timeline. Any architecture, engineering or approval responsibility should be confirmed against the final project scope and named professionals.